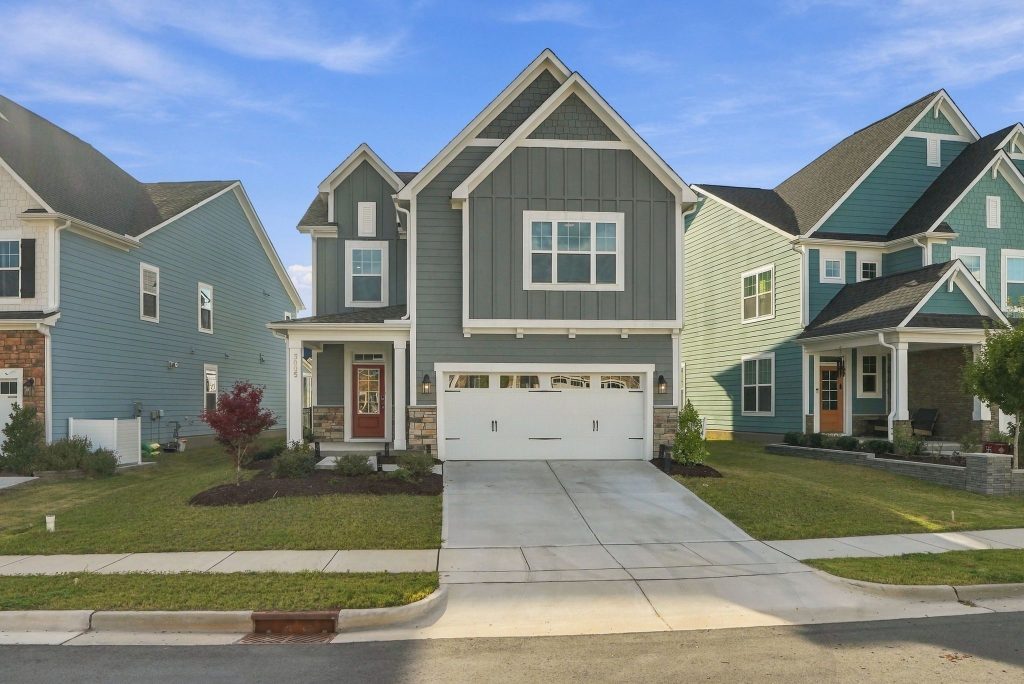

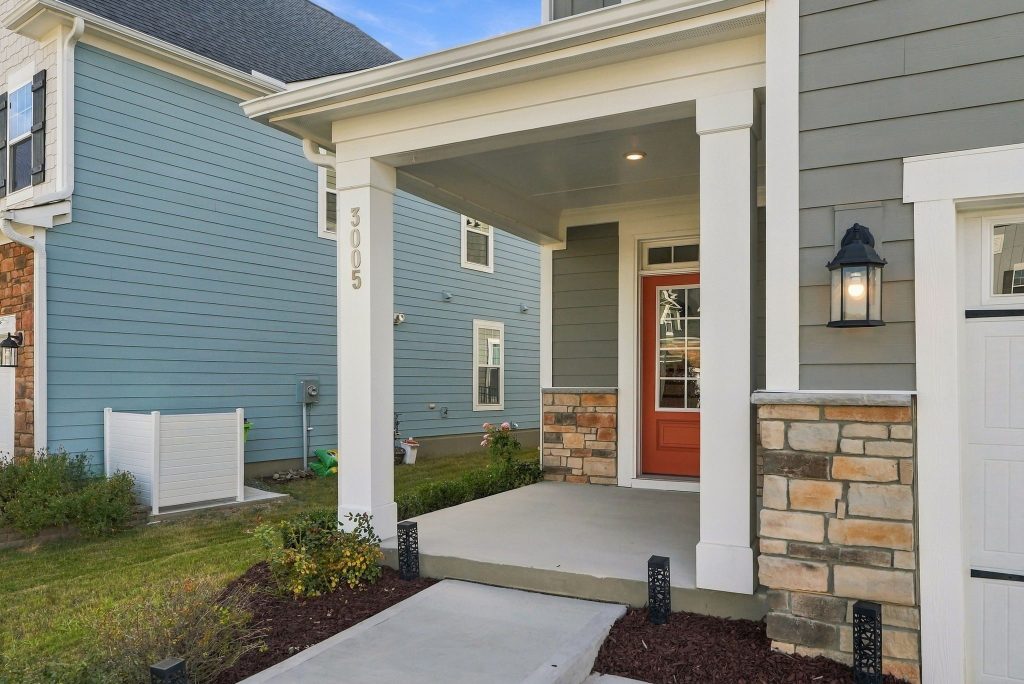













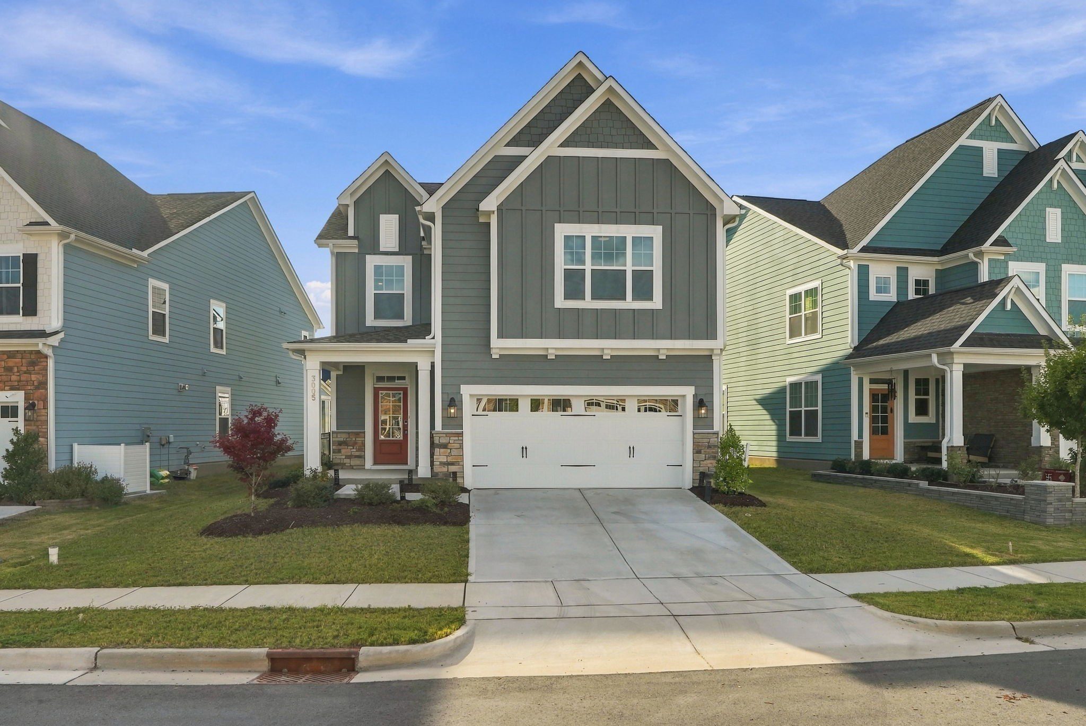
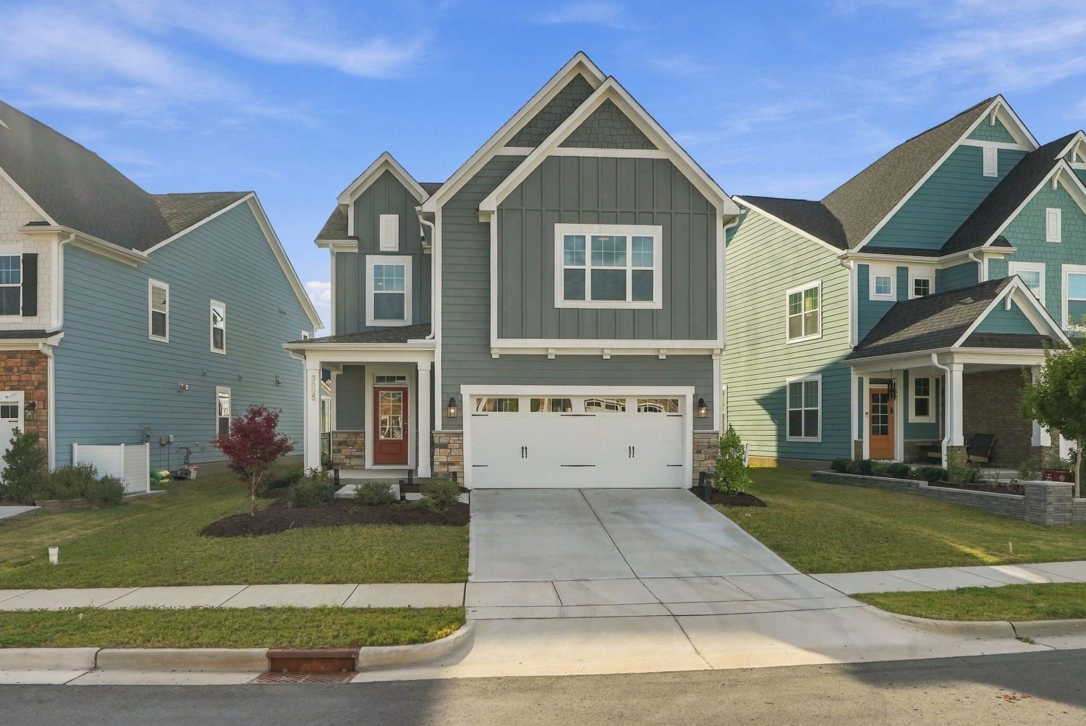
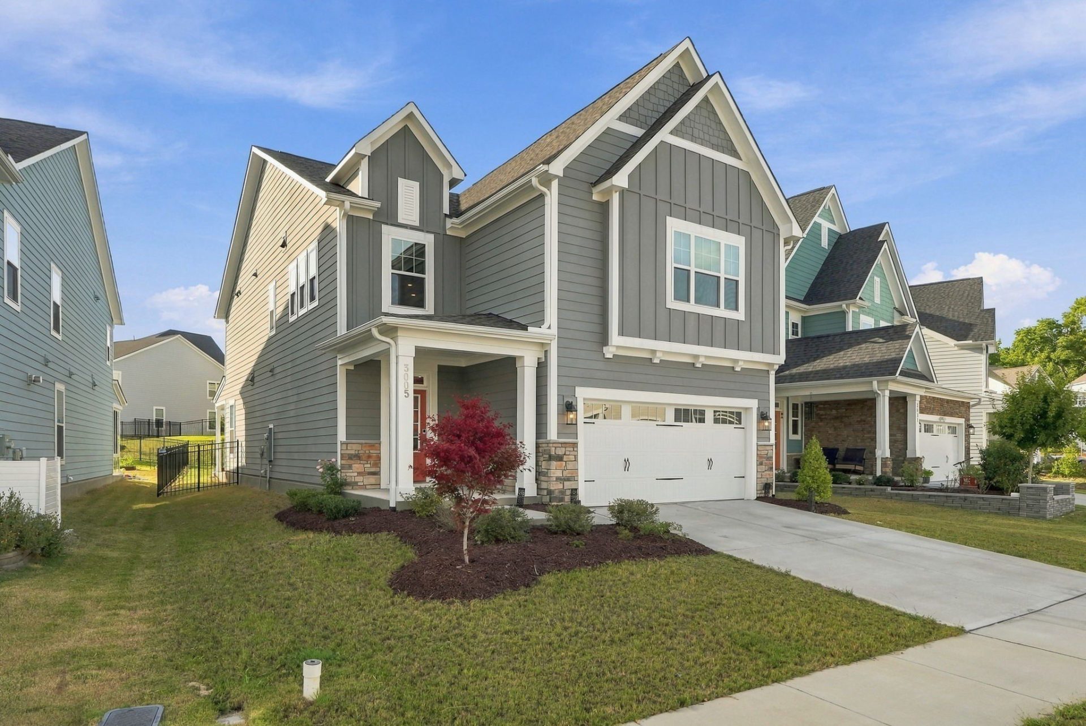
3005 June Lake Station
Apex, NC 27502
4 Bedrooms
3 Bathrooms
2,739 Sq. Ft.
.14 Acres
$625,000
OPEN HOUSE
Saturday, Oct. 17, 2026
Noon-2 p.m.
OVERVIEW
Are you ready for a premium, move-in ready home in the “Peak of Good Living”? Here it is at 3005 June Lake Station, listed for sale by Hillman Real Estate Group at eXp Realty, where sunlight pours in from the moment you enter.
DOCUMENTS
MORE ABOUT THIS LISTING
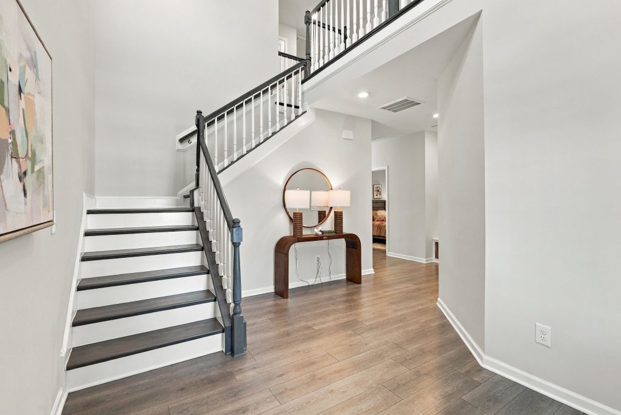
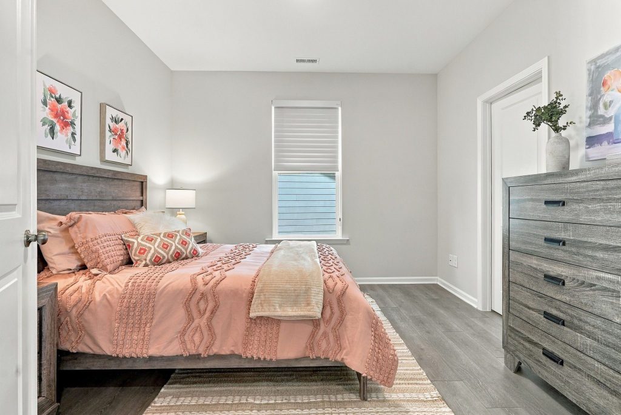
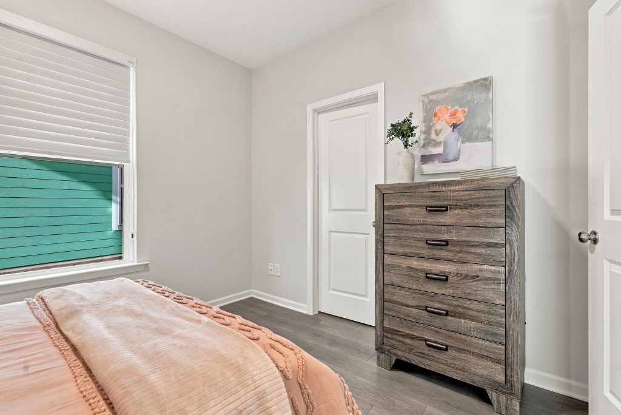
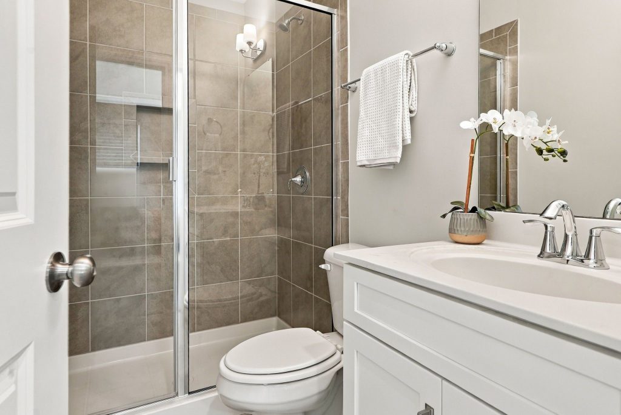
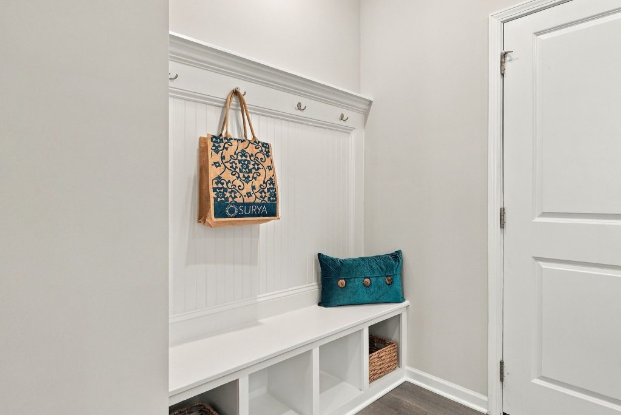
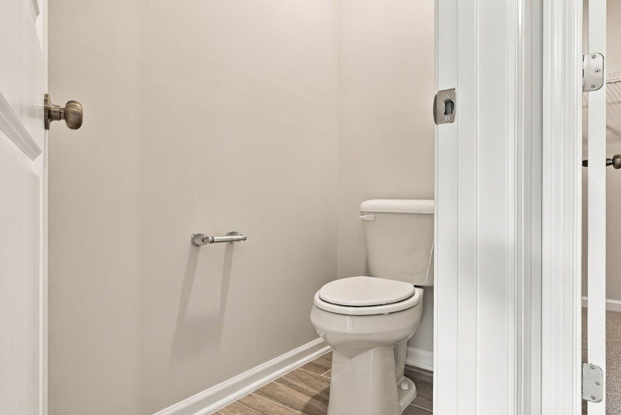
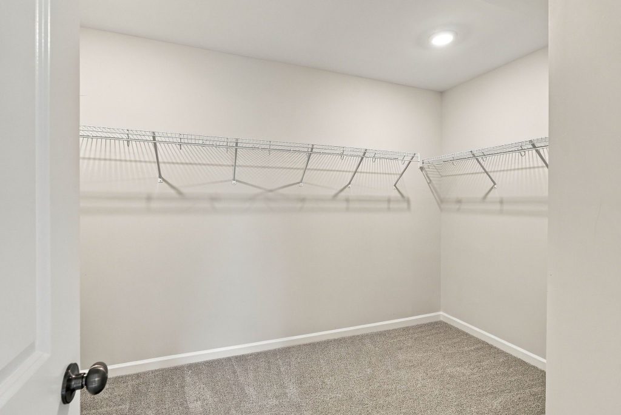
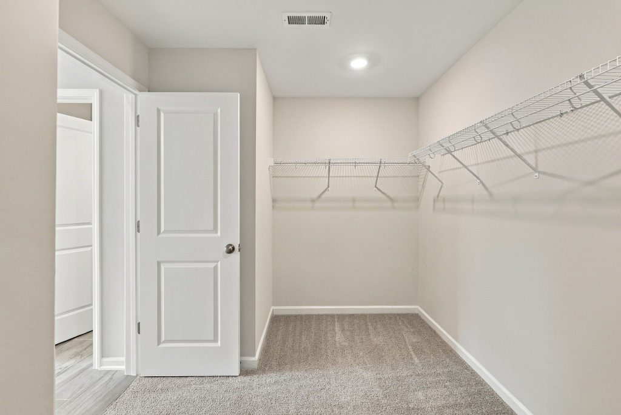
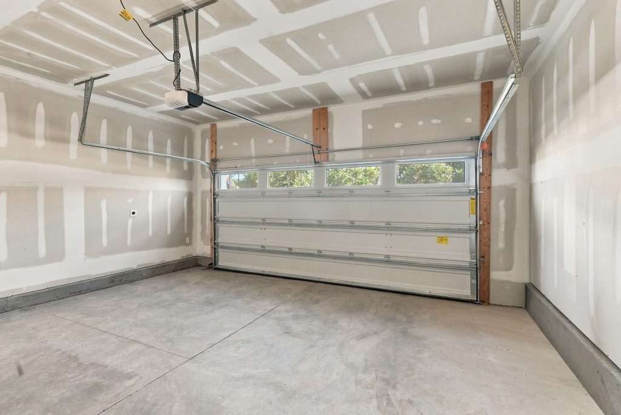
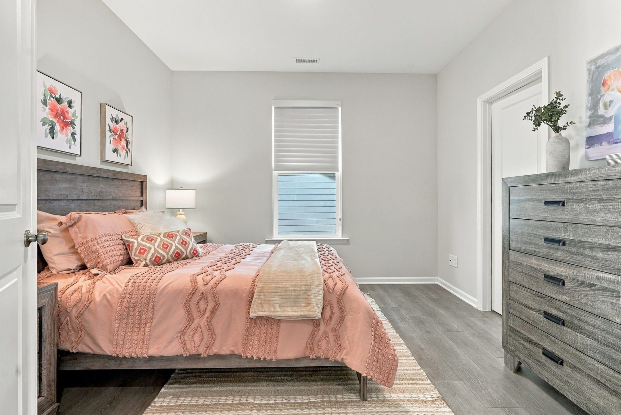
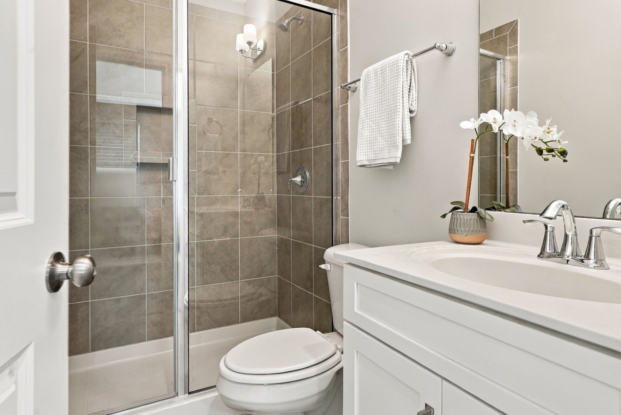
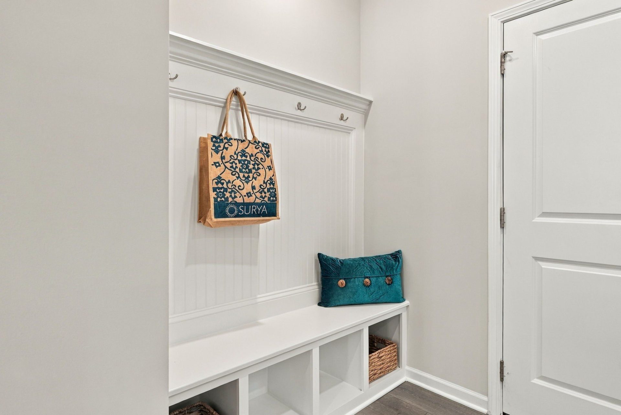
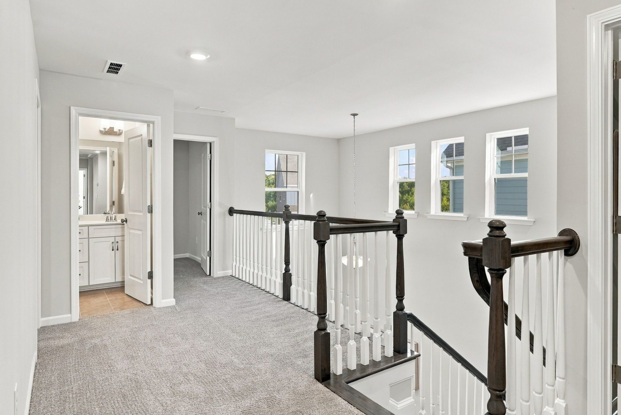
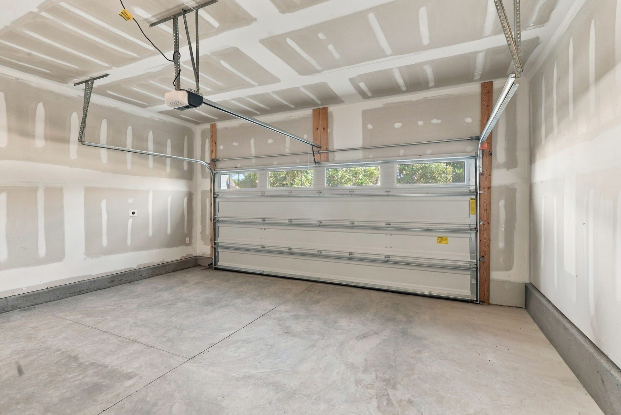
This turnkey Apex sanctuary features soaring ceilings, a dramatic catwalk overlook, and a dedicated drop-zone directly off the two-car garage, which is already prepped with an electric vehicle (EV) charger outlet. Designed with ultimate flexibility in mind, the main floor includes a private, secluded guest suite complete with a generous walk-in closet and a full tiled bathroom featuring a step-in shower.
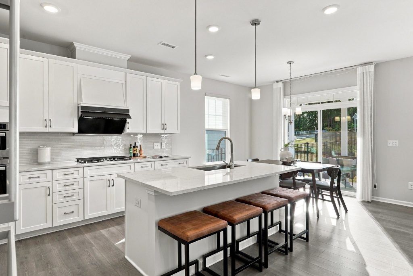
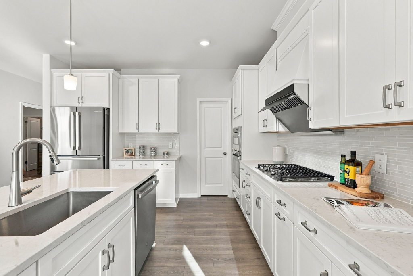
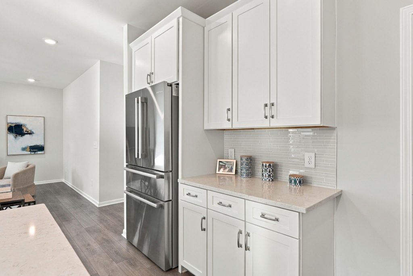
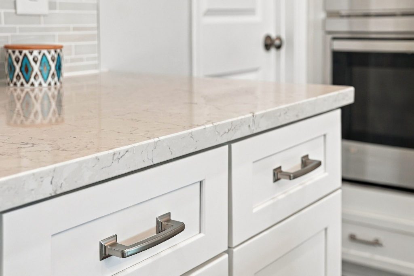
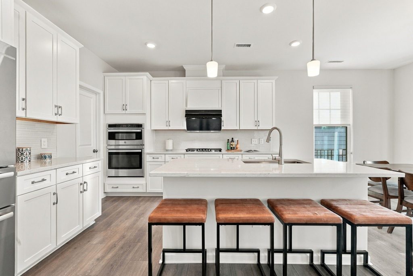
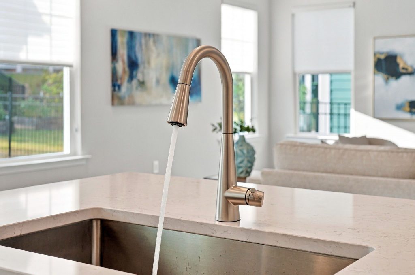
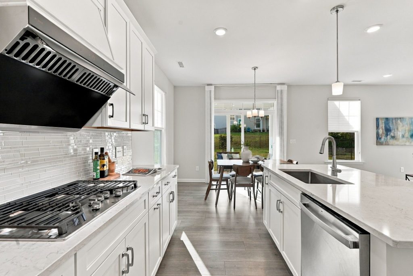
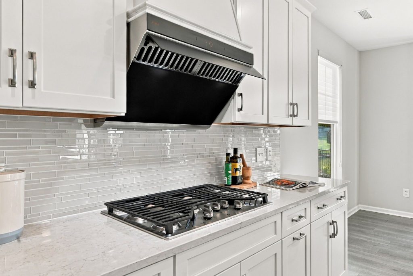
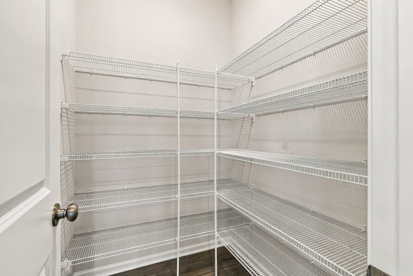
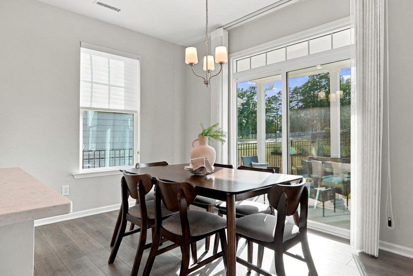
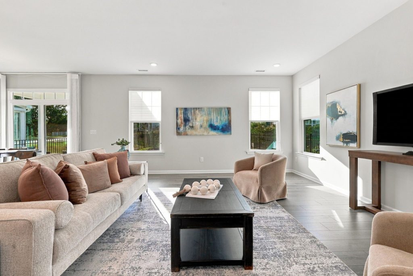
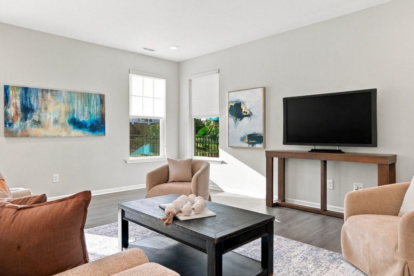
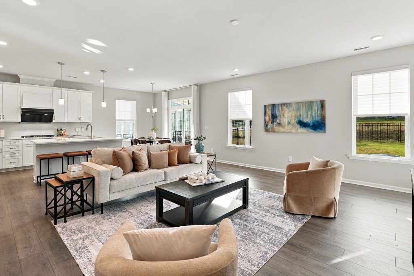
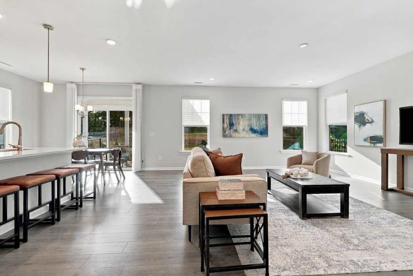
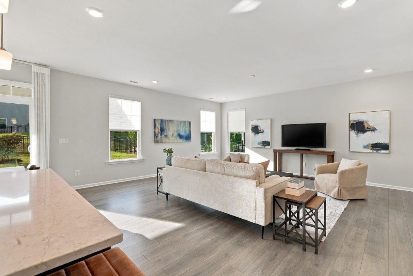
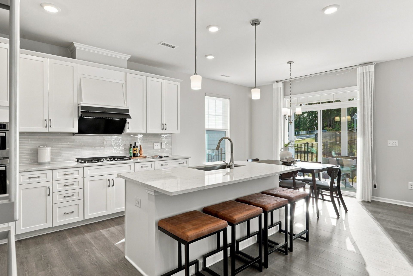
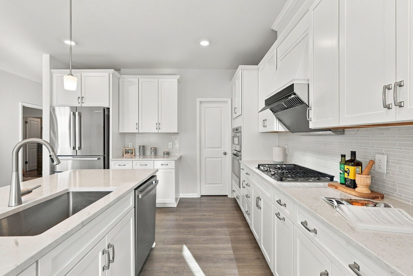
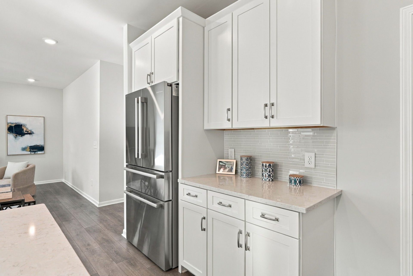
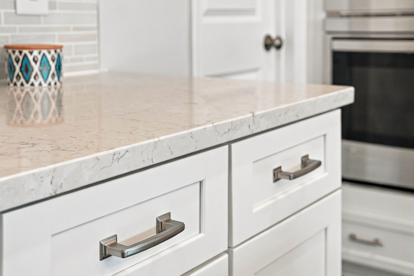
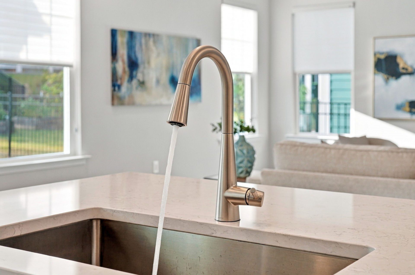
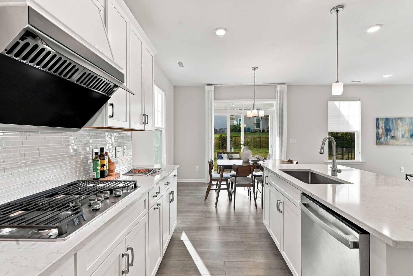
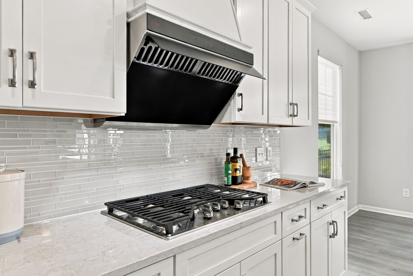
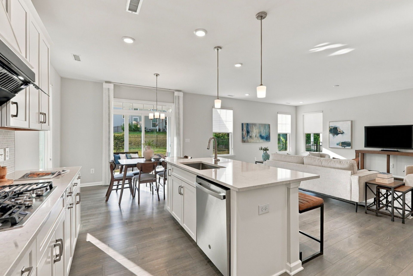
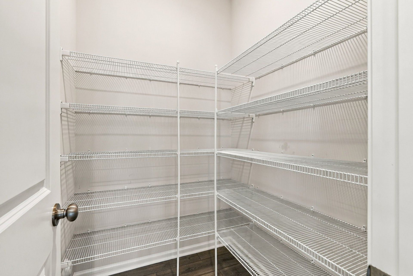
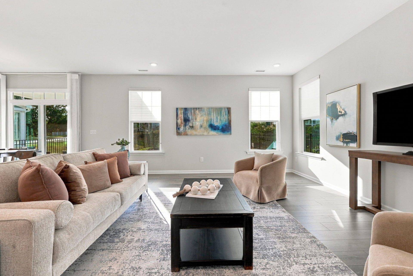
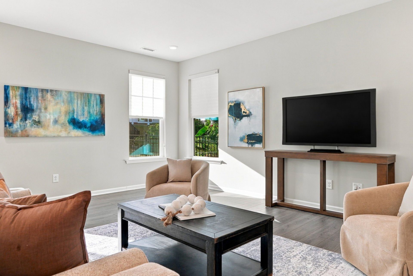
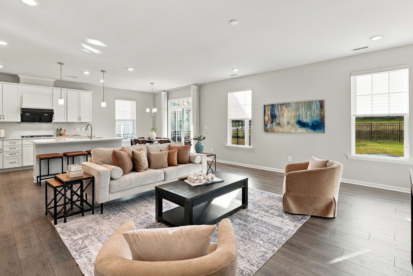
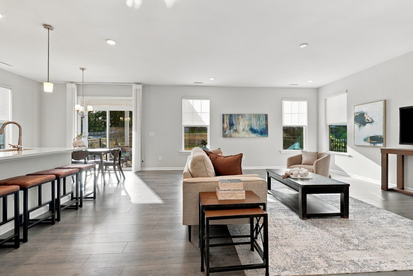
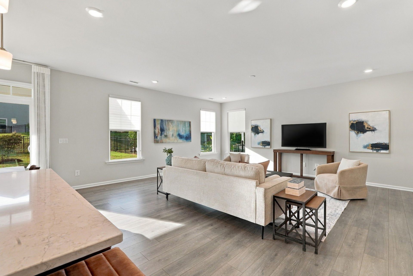
Dedicated to entertaining, the rear of the main level flows effortlessly from the family room—equipped with built-in HDMI home theater wiring—into the light-filled dining room and a true chef’s kitchen. This gourmet culinary space is anchored by sleek quartz countertops and a modern tile backsplash, alongside a gas cooktop with an upgraded high-end ventilation fan, a walk-in pantry, and a premium double-drawer French door Bosch refrigerator. Outfitted with custom Roman and roller shades throughout, the home allows you to perfectly control that ample natural light in every room.
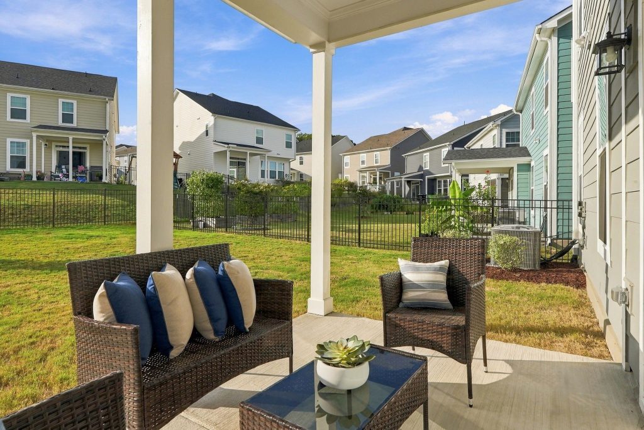
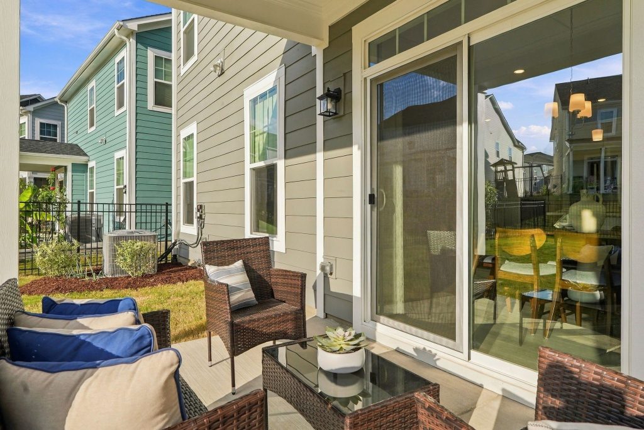
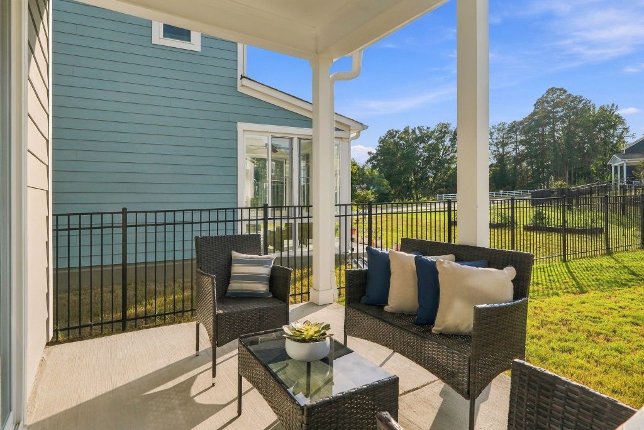
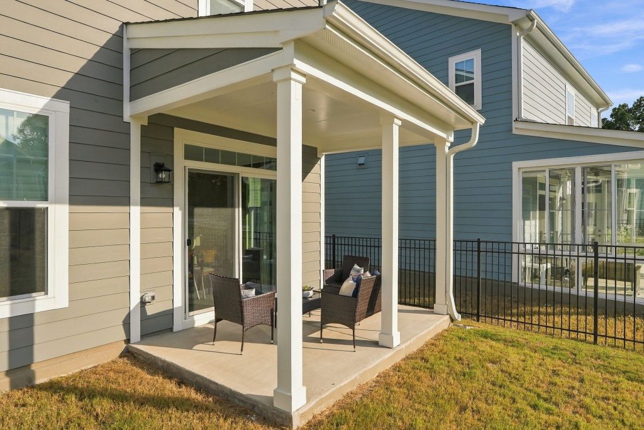
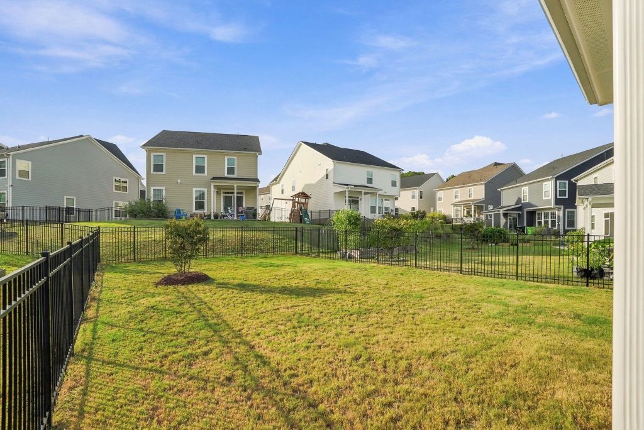
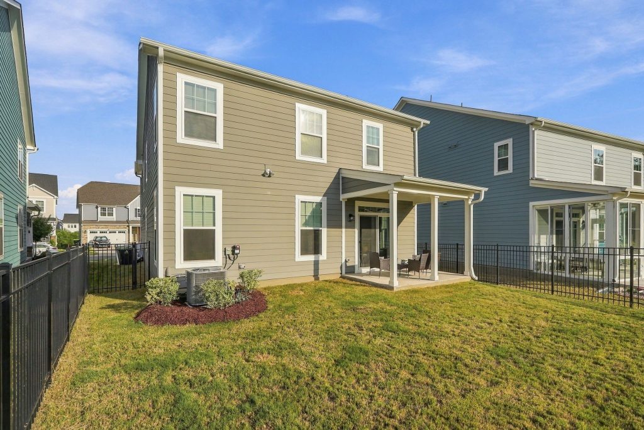
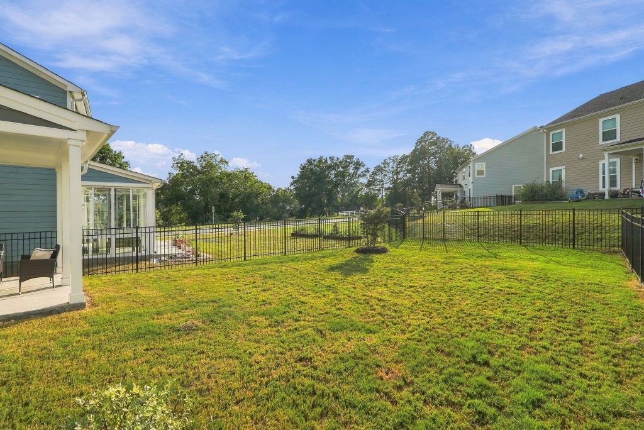
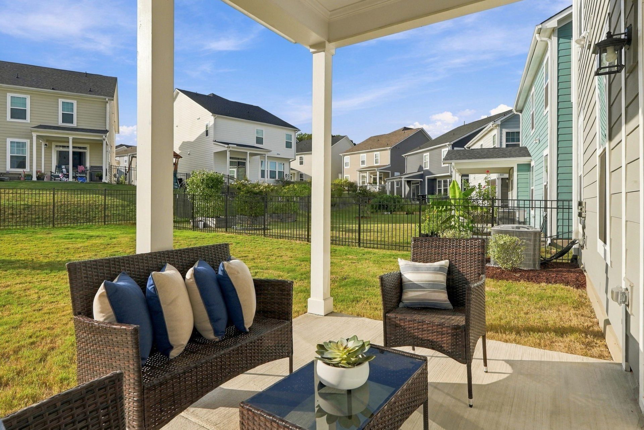
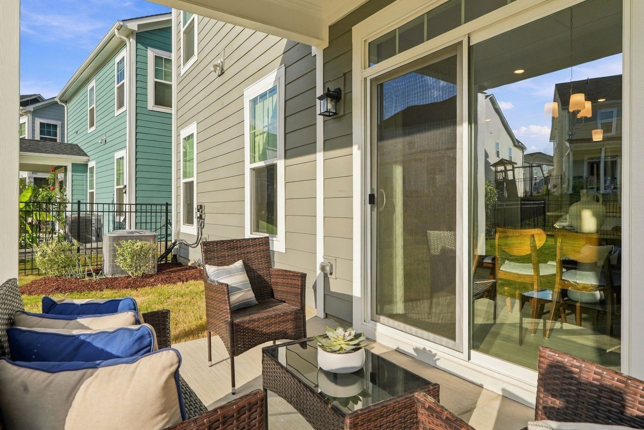
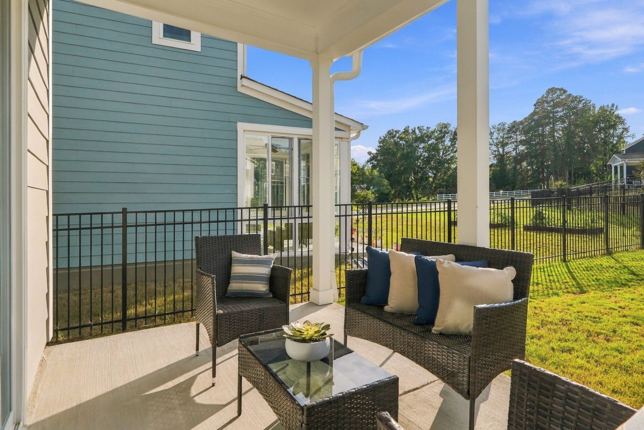
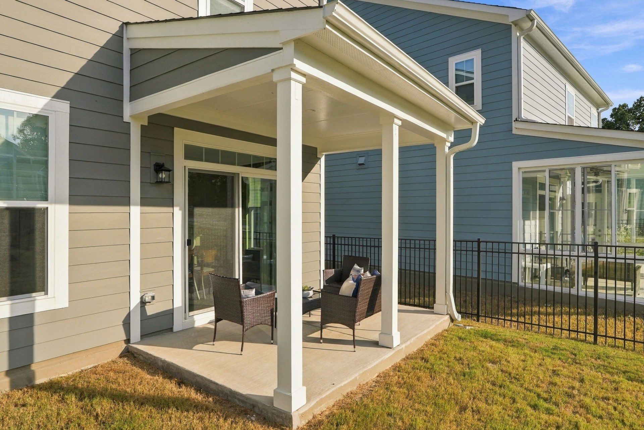
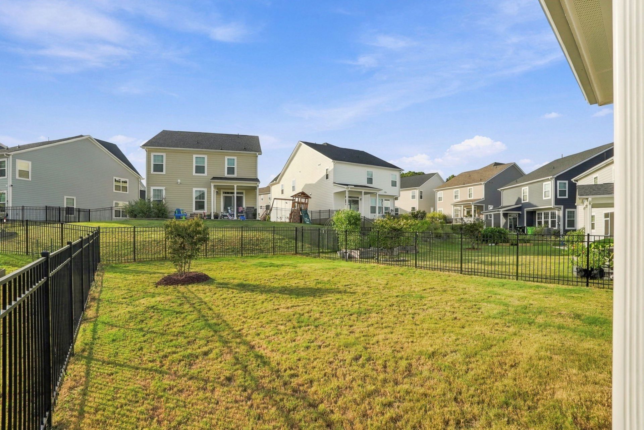
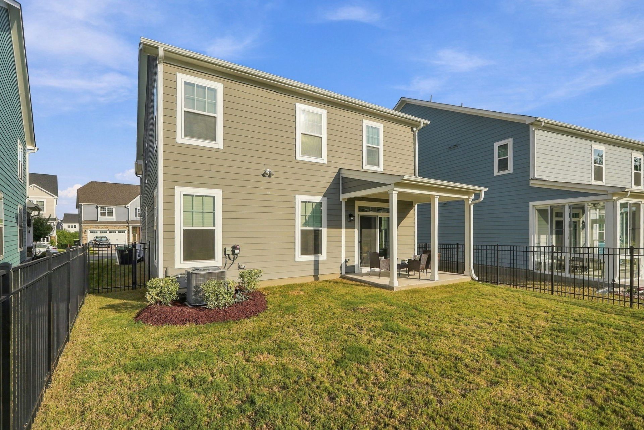
An oversized sliding glass door off the main living area opens to a covered rear porch and an extended outdoor patio. This creates a seamless indoor-outdoor flow overlooking a level, fully fenced backyard that is perfectly built for weekend gatherings or quiet outdoor relaxation.
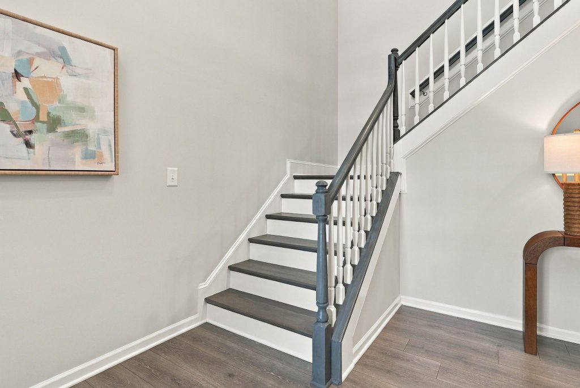
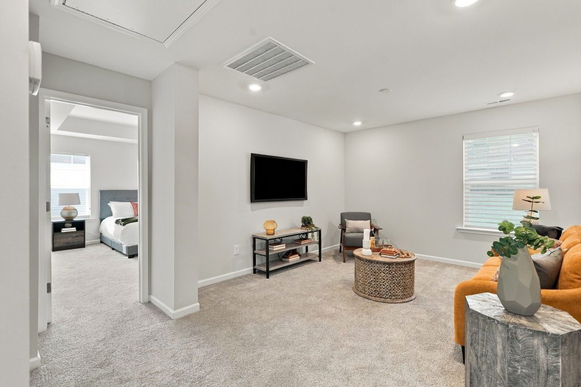
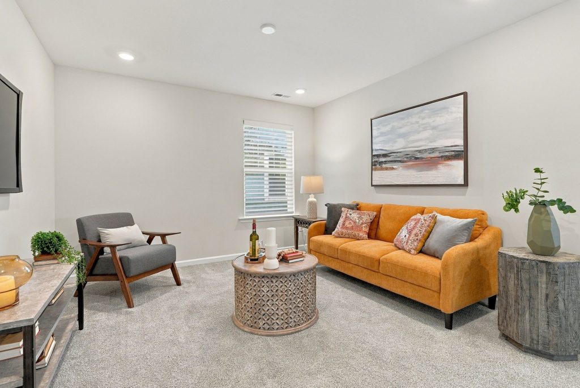
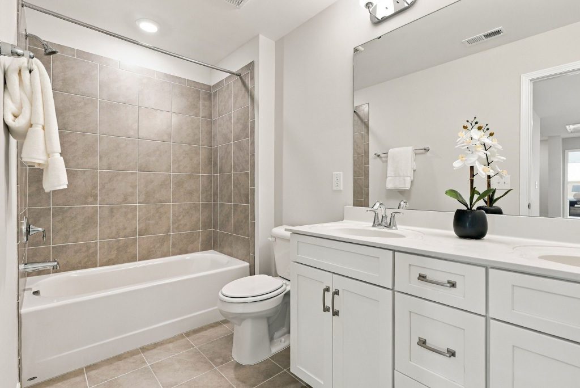
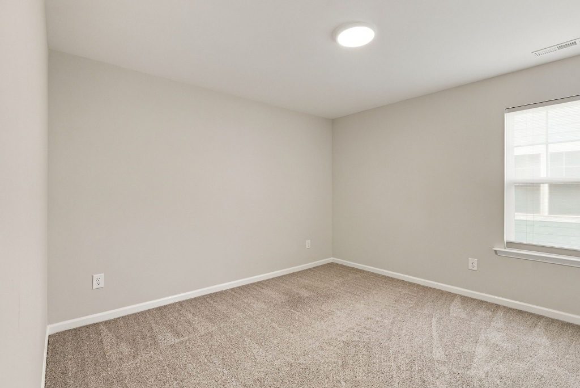
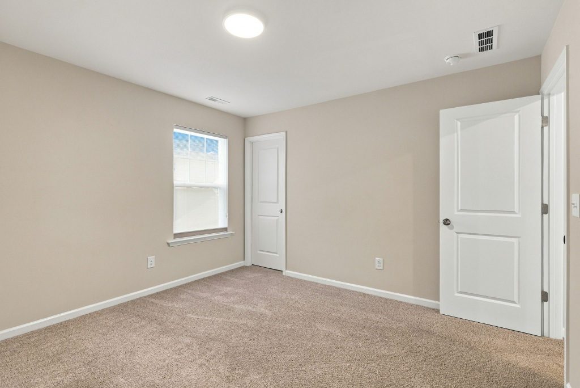
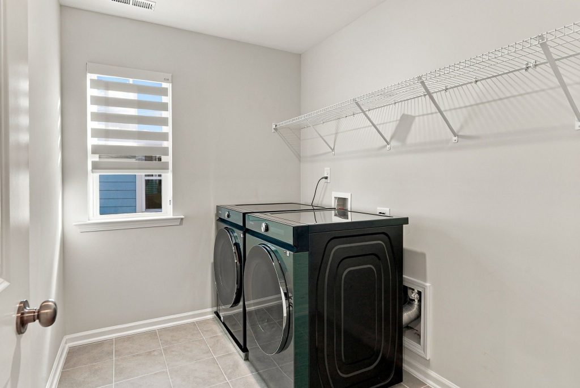
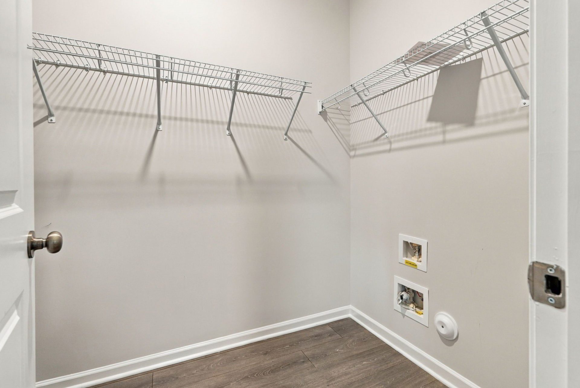
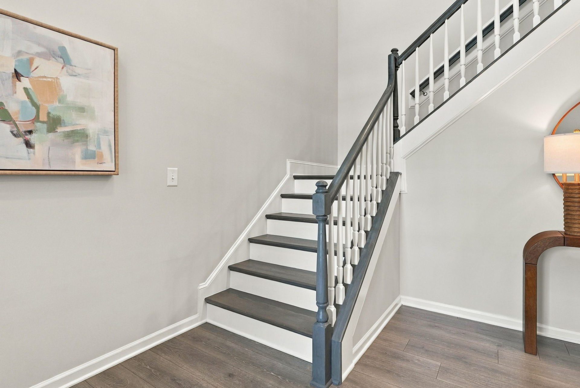
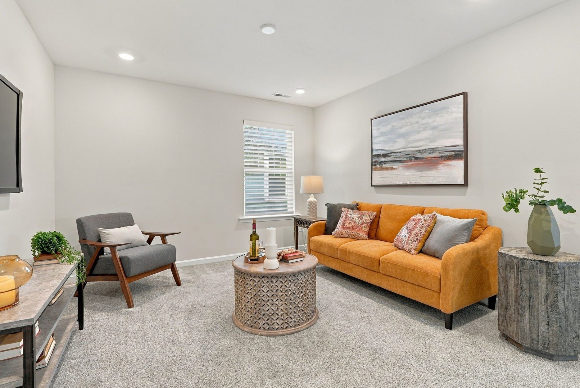
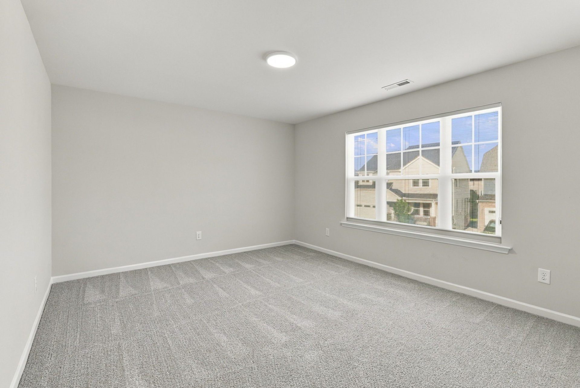
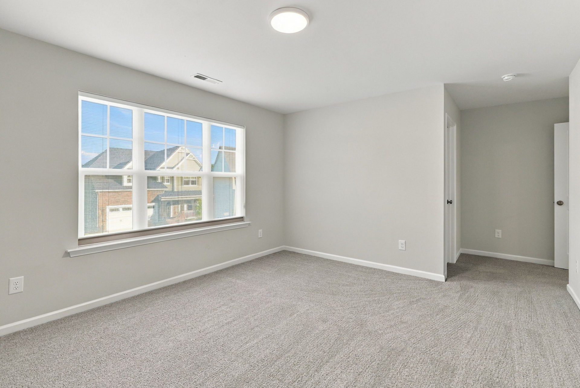
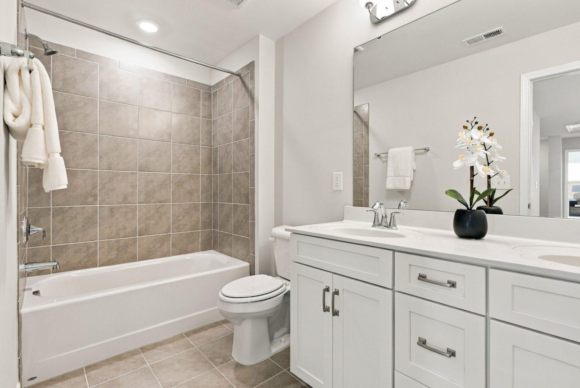
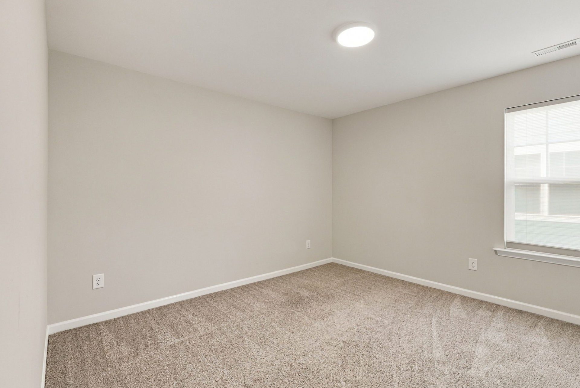
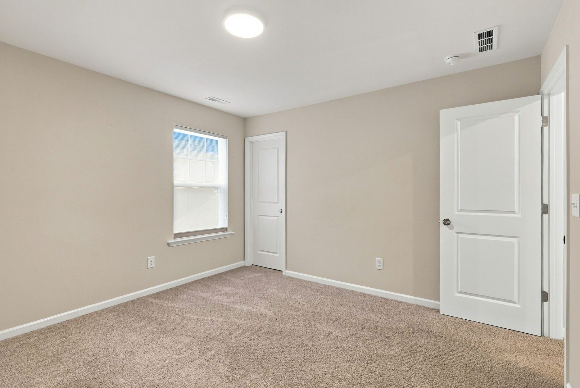
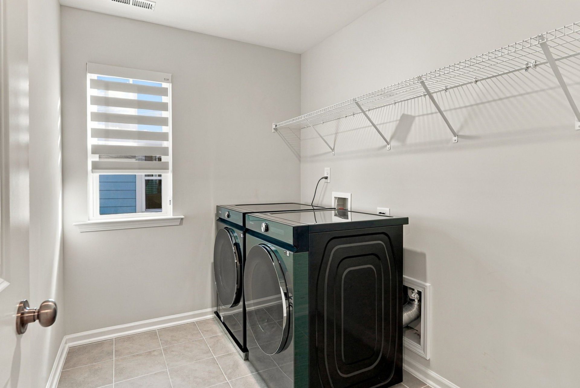
Heading back inside, a wide staircase with open balusters leads up to a flexible open loft area perfectly suited for a home office, media room, or play space. Two secondary guest bedrooms sit toward the front of the residence and share a full hallway bath equipped with dual vanities. Chores are a breeze with a dedicated upper laundry room that comes complete with a Samsung Bespoke front-loading washer and dryer, alongside room for custom storage solutions.
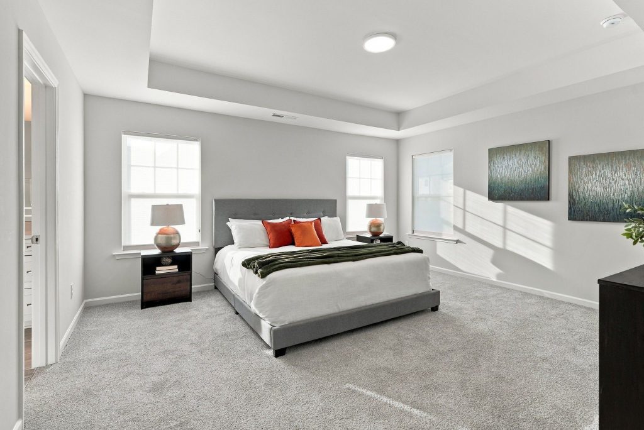
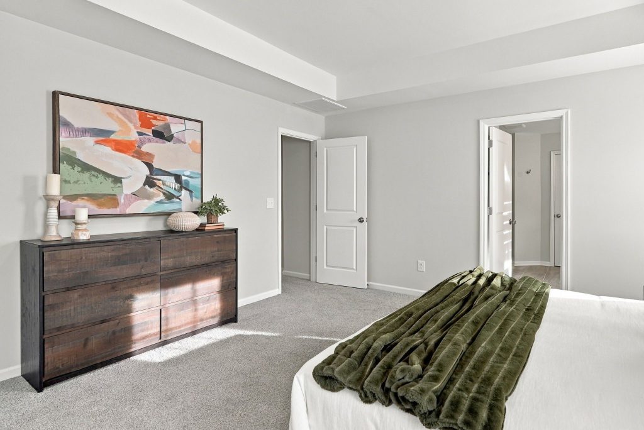
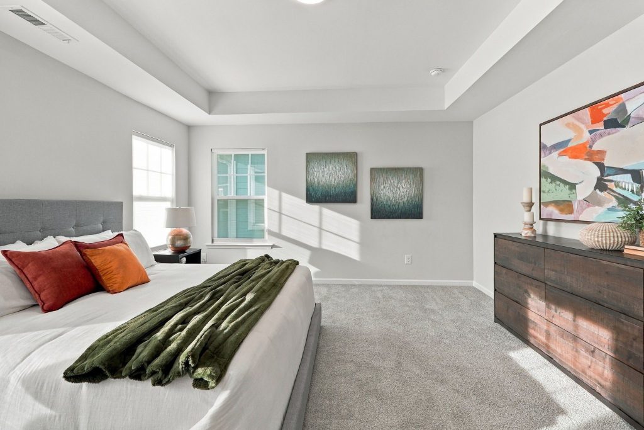
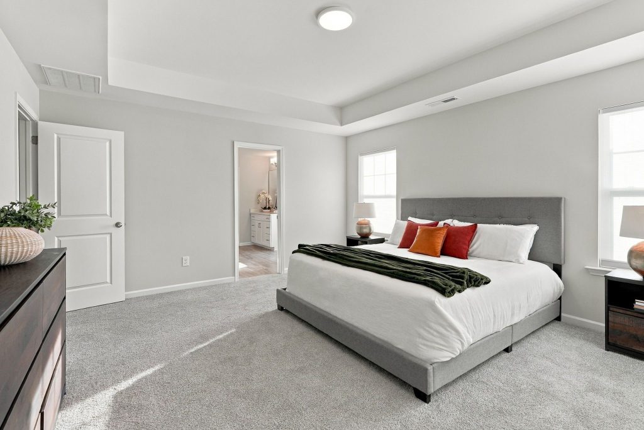
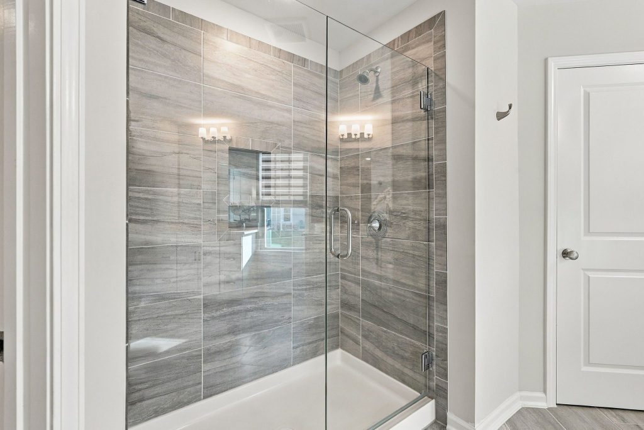
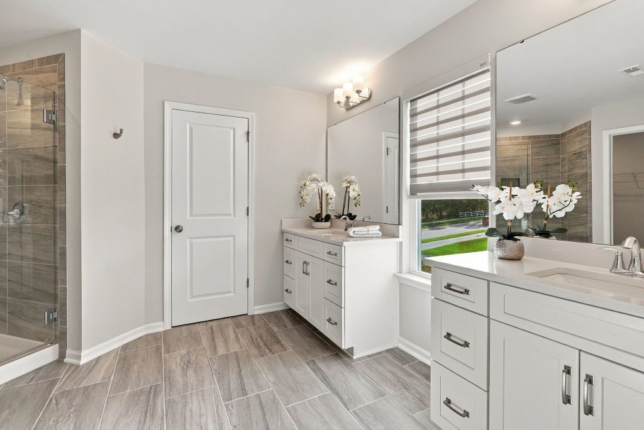
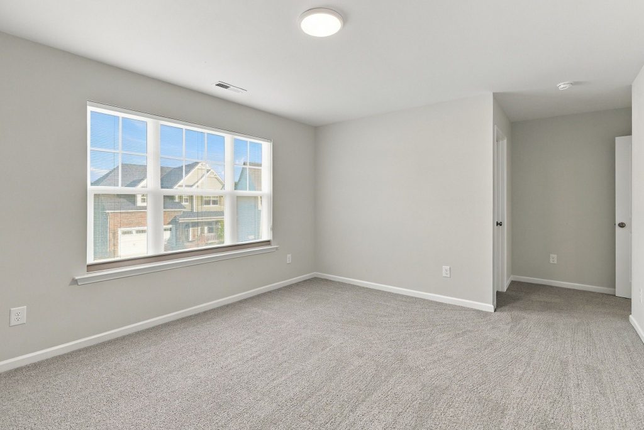
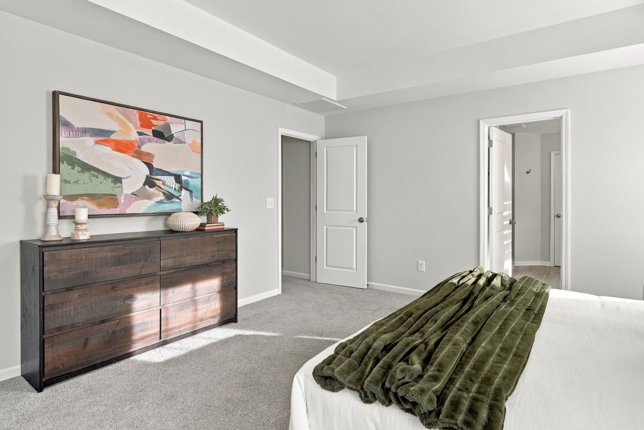
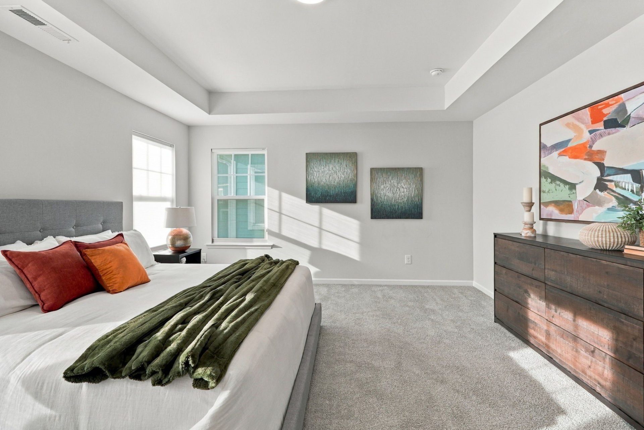
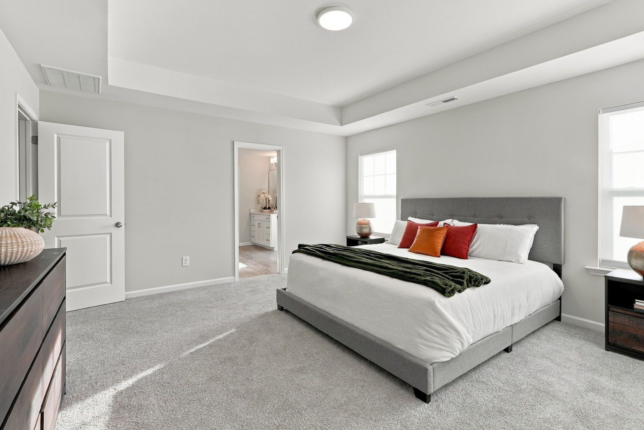
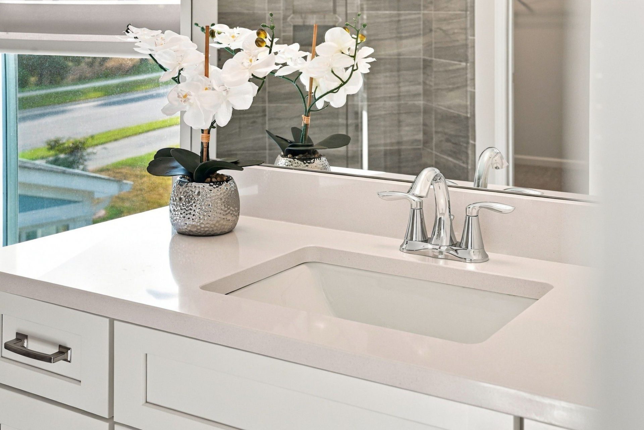
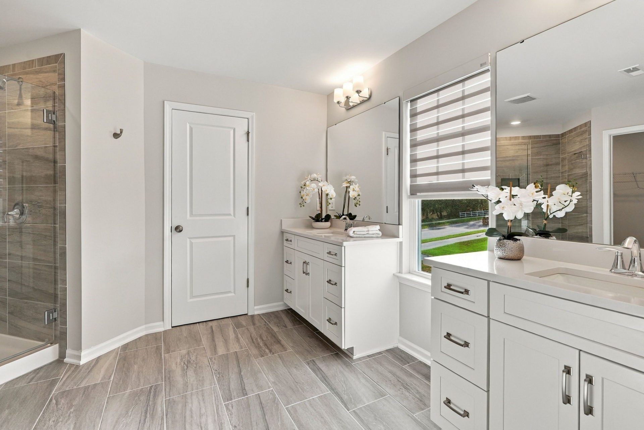
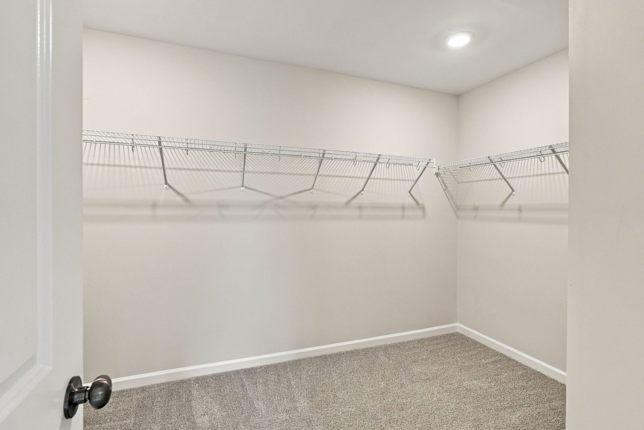
Positioned privately at the rear of the upper level, the primary retreat offers a quiet haven boasting a tray ceiling, an impressive walk-in closet, and a spa-inspired bathroom with separate dual vanities and a walk-in shower.
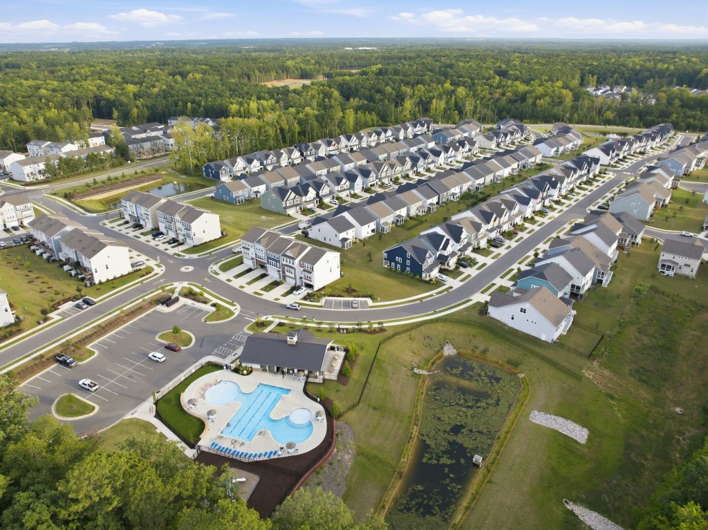
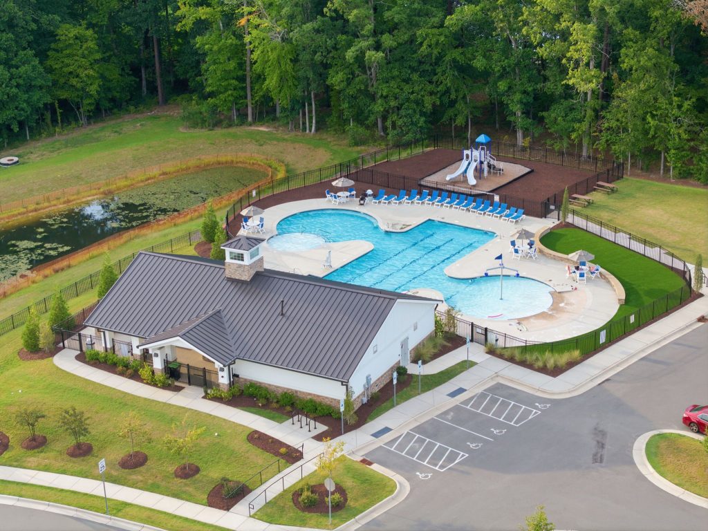
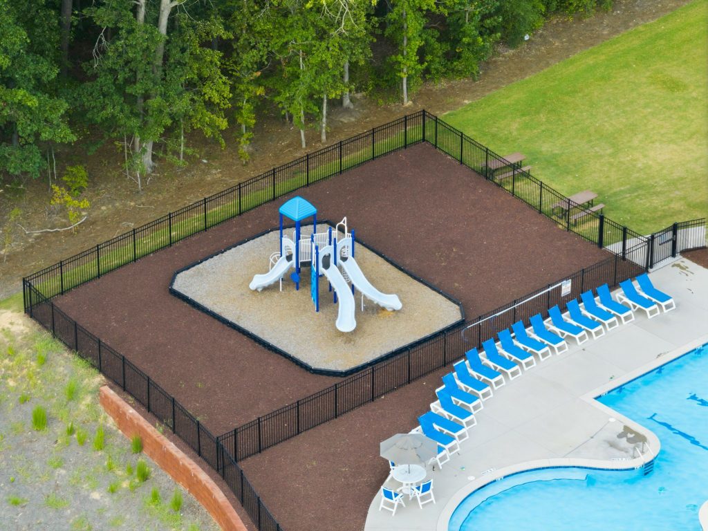
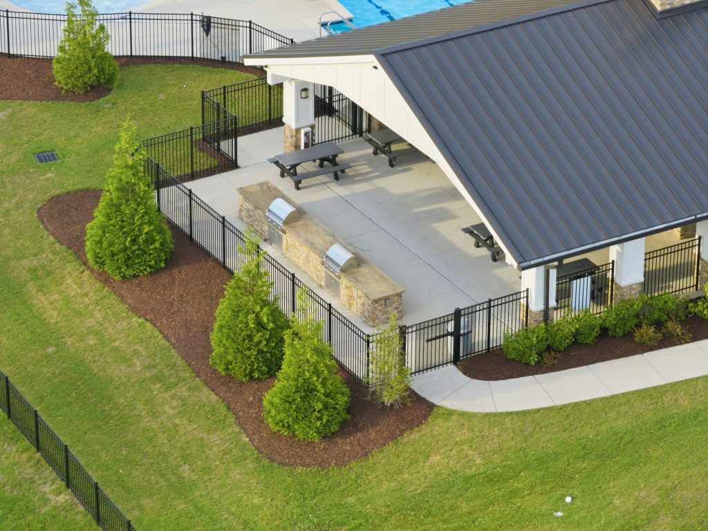
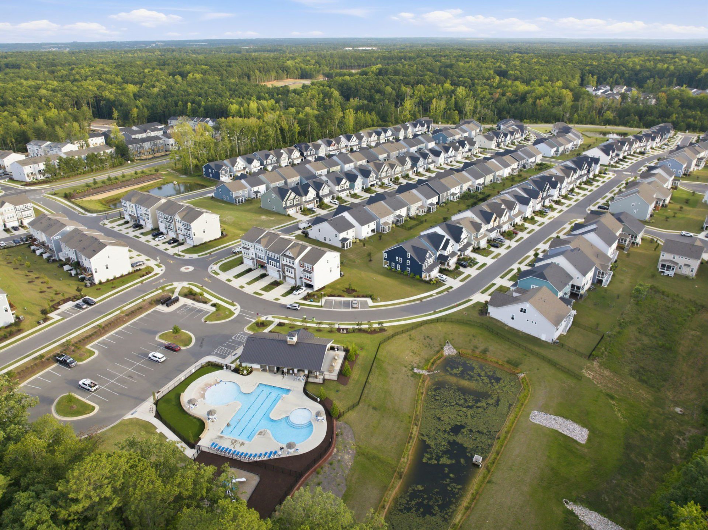
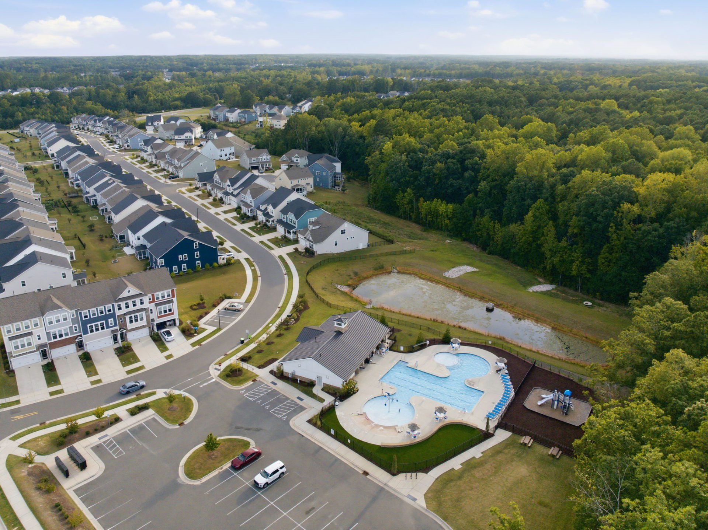
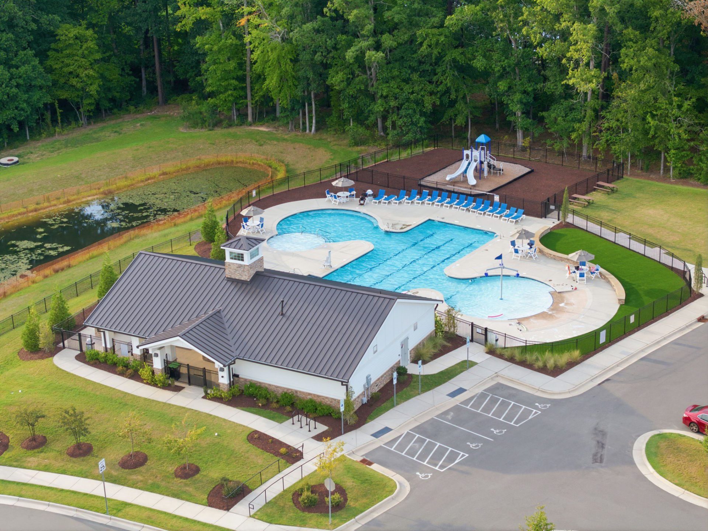
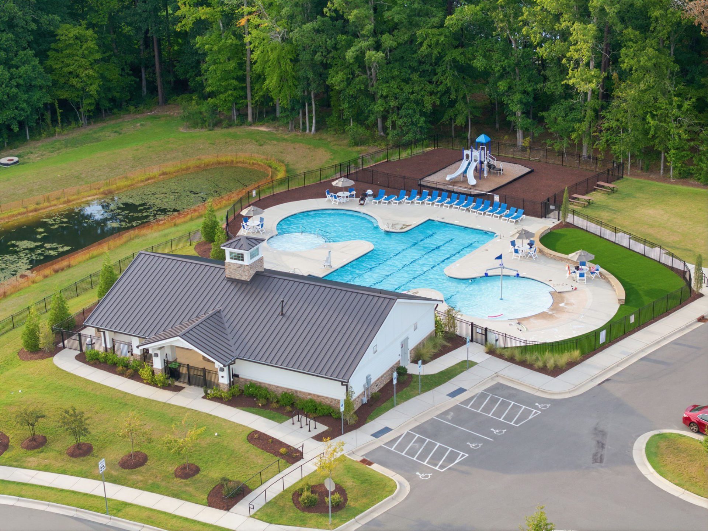
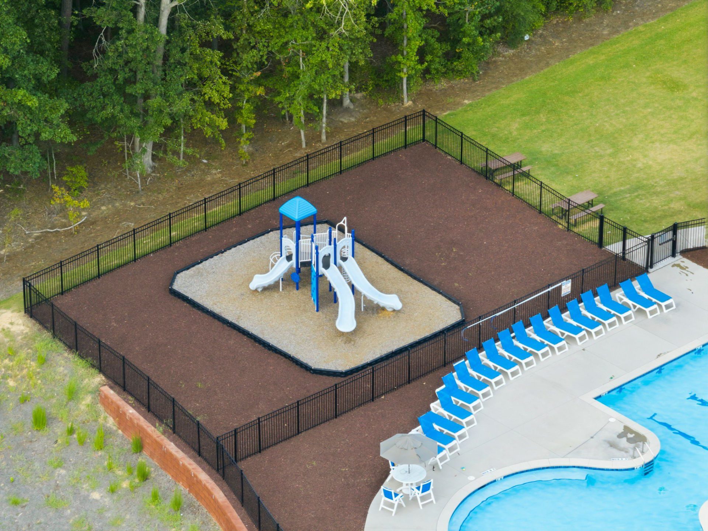
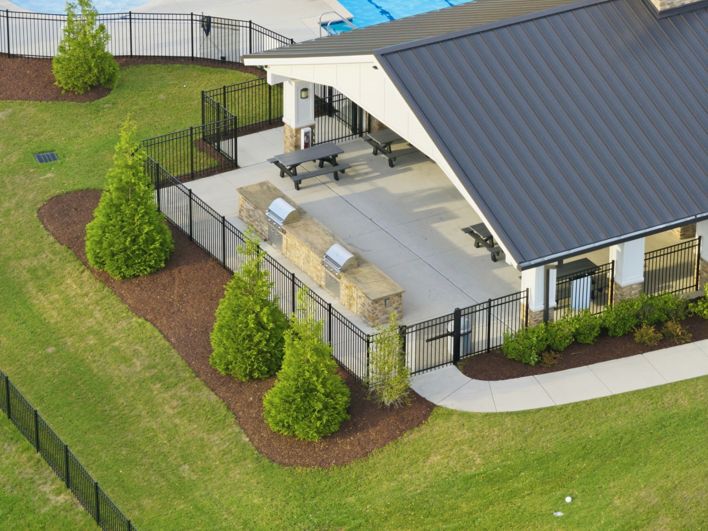
Pairing these premium upgrades with resort-style neighborhood amenities—including access to a community pool, cabana, playground, and picnic area just minutes away—this residence promises effortless daily living: delivered. The only thing missing? You! Contact our team at Hillman Real Estate Group at eXp Realty today to schedule your private showing: 919-868-4383 or Renee@HREGSells.com.
PHOTOS

















LOCATION
3005 June Lake Station · Apex, NC 27502
SIMILAR LISTINGS
PRESENTED BY


RENÉE HILLMAN
REALTOR®, Team Leader
Hillman Real Estate Group at eXp Realty
919-868-4383
Renee@HREGSells.com