1117 Vestavia Woods Drive, Raleigh, NC 27615












1117 Vestavia Woods Drive
Raleigh, NC 27615
3 Beds
2 Full Baths, 1 Half Bath
2,913 Sq. Ft.
0.62 Acre
$700,000
OPEN HOUSE
Saturday, Aug. 16
3-5 p.m.
OVERVIEW
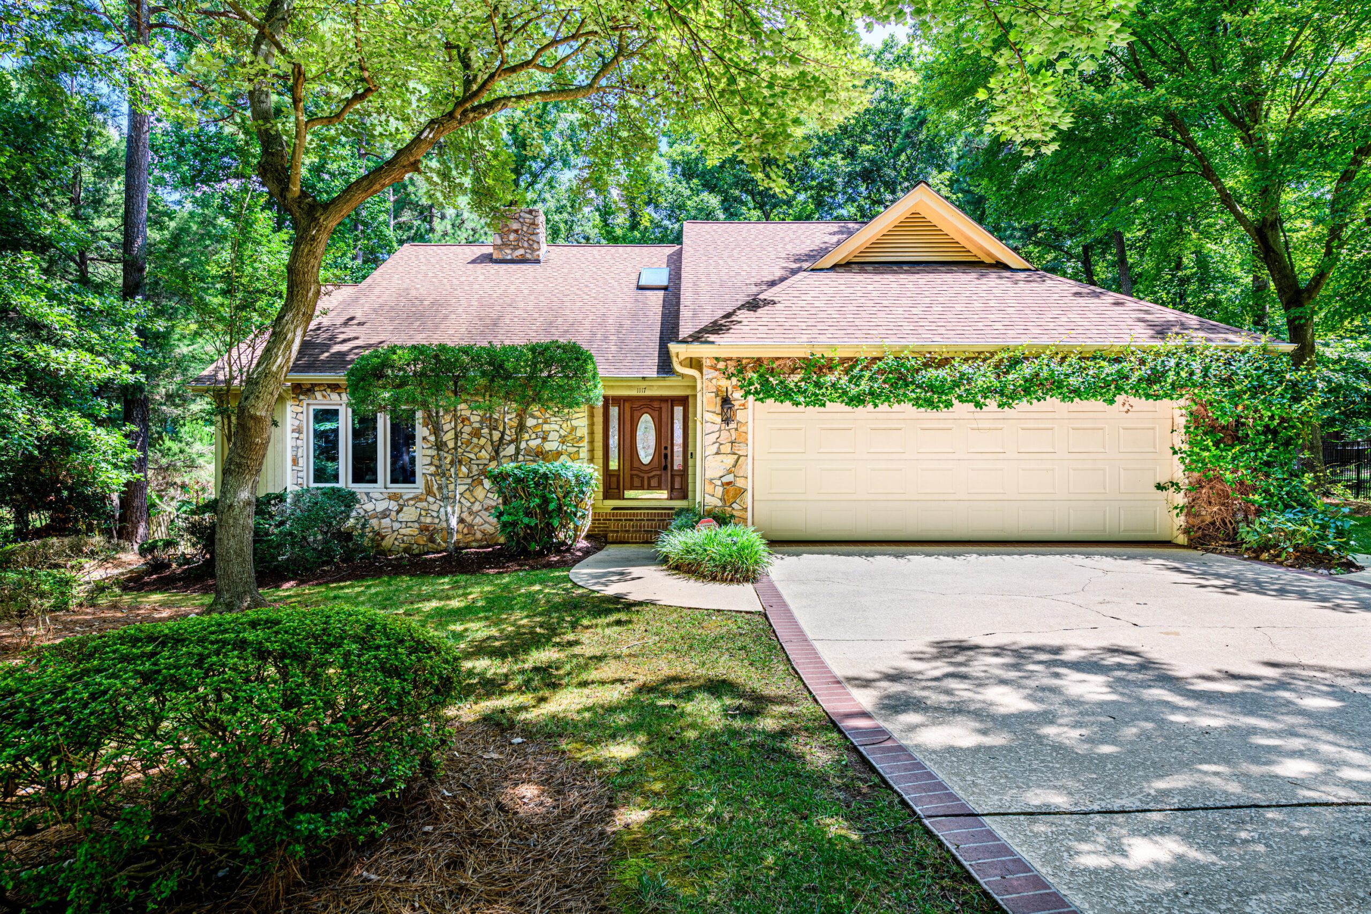
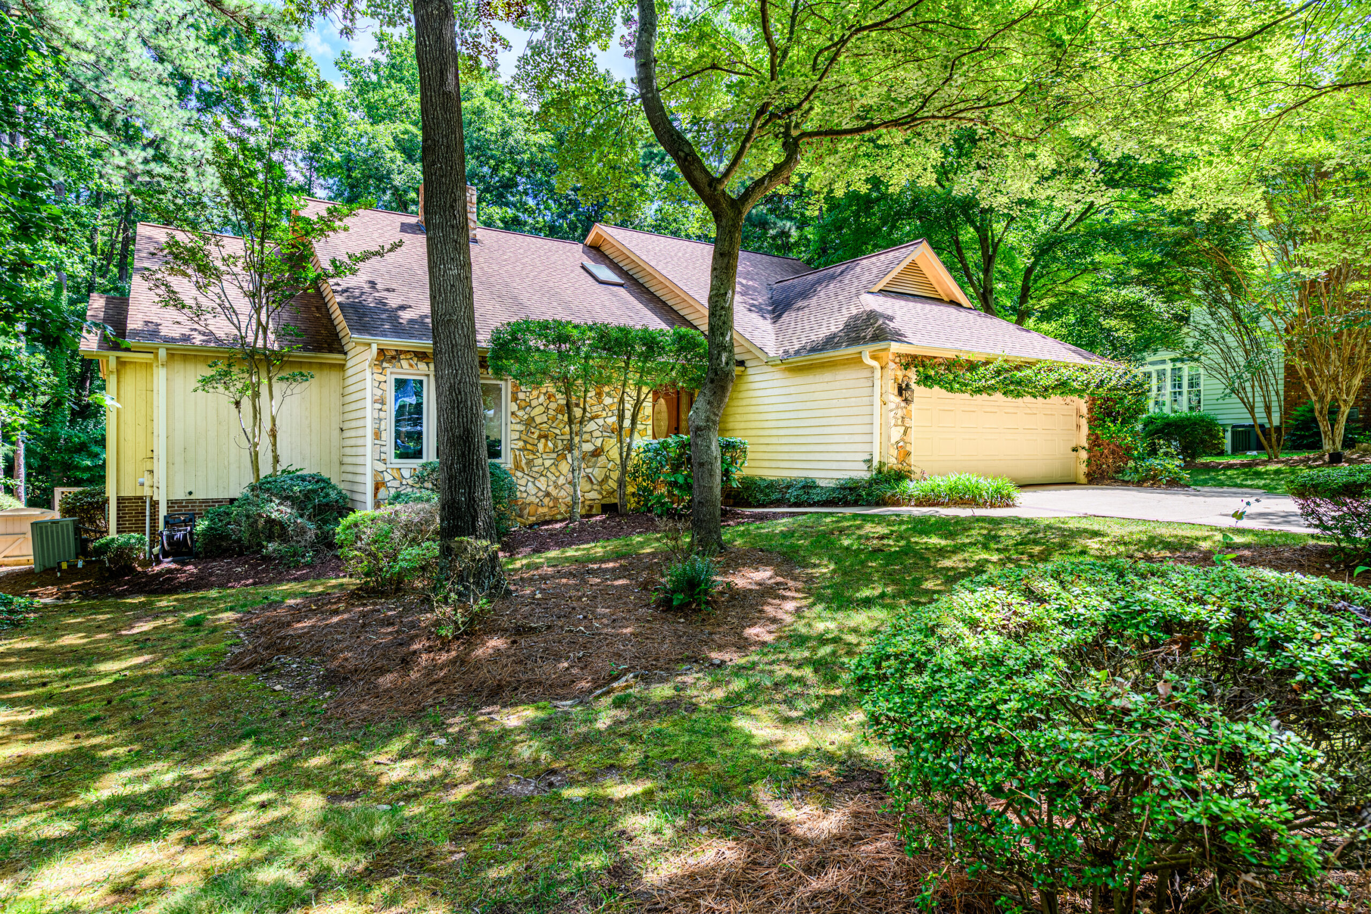
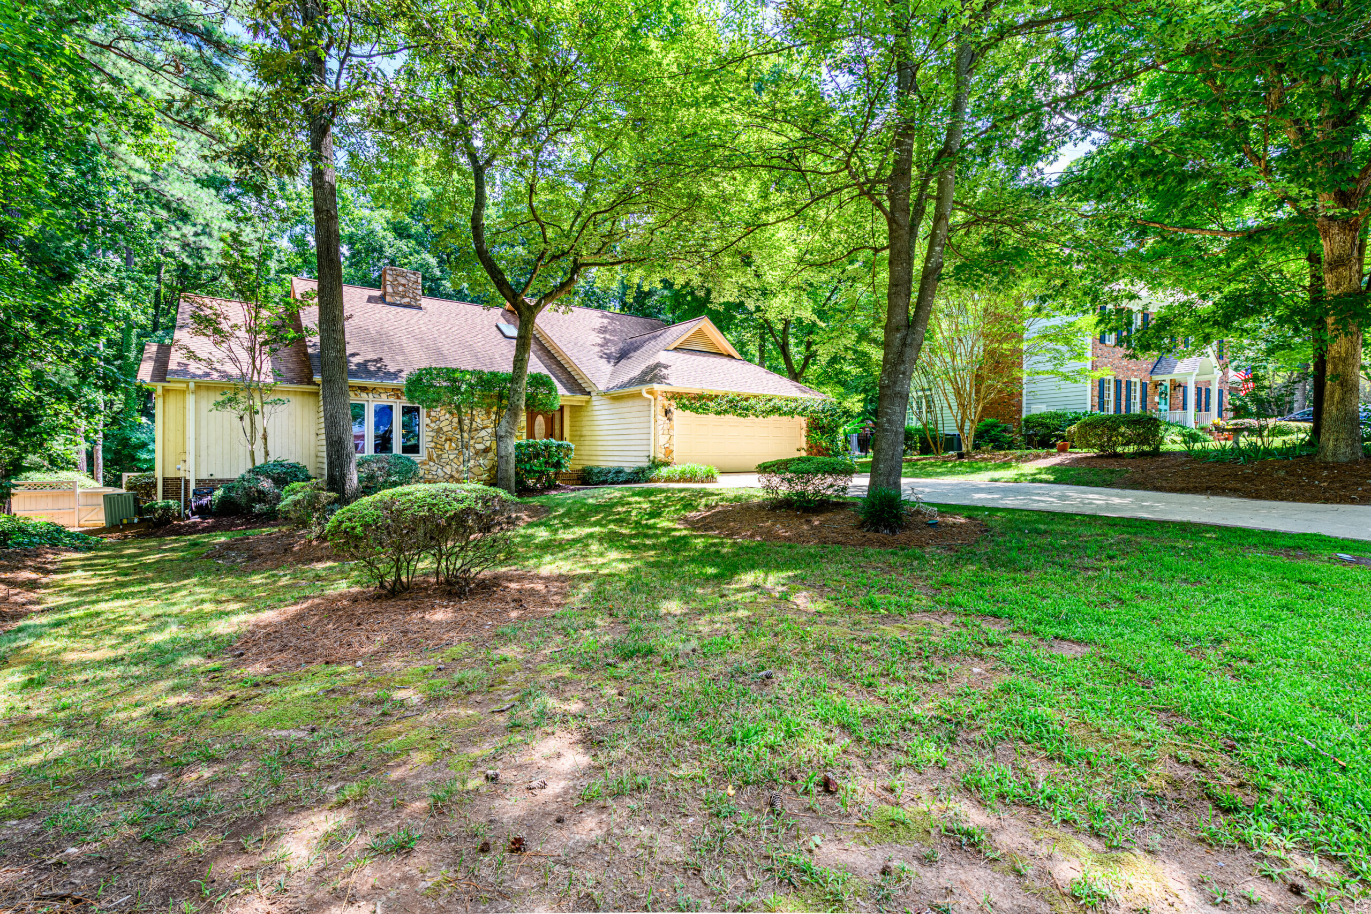
Welcome to your dream home in the heart of North Raleigh! Listed for sale by Hillman Real Estate Group at eXp Realty, 1117 Vestavia Woods Drive is a 2,913-square-foot home that embodies everything you love about the area thanks to its quintessential architectural details and convenient location that puts you just minutes away from local favorites like Gonza Tacos y Tequila and Sola Coffee Cafe. But first, let’s step through the gorgeous front door and into a world of luxury…
DOCUMENTS
MORE ABOUT THIS LISTING
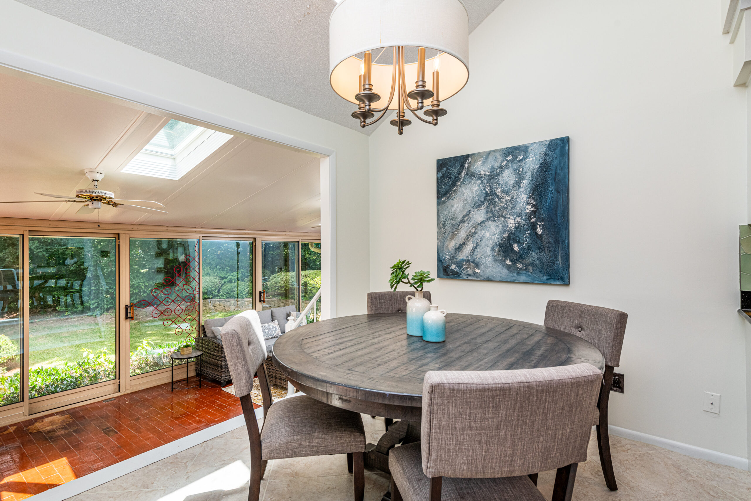
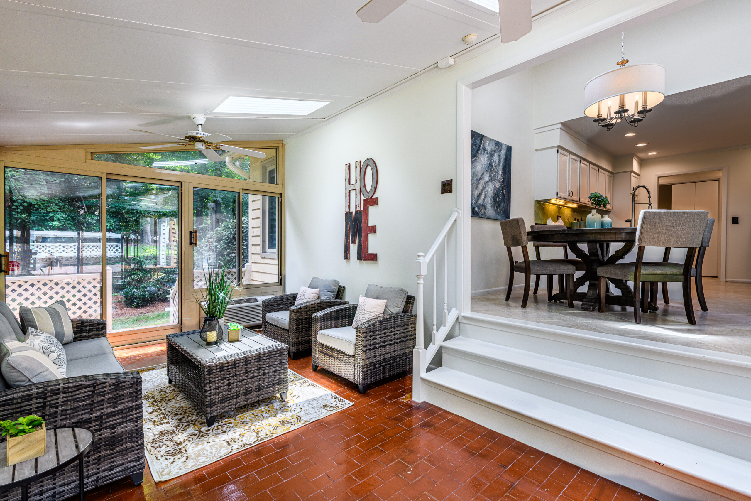
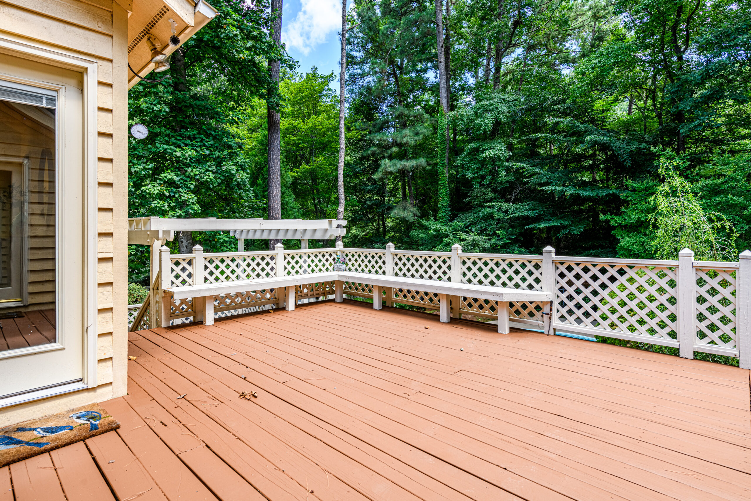
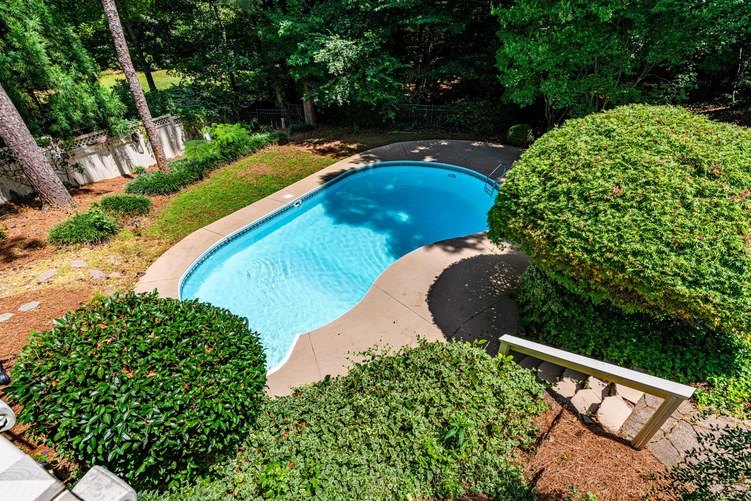
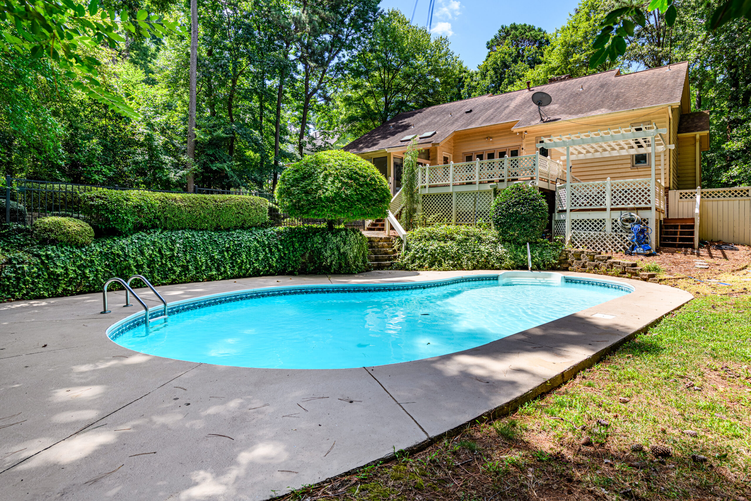
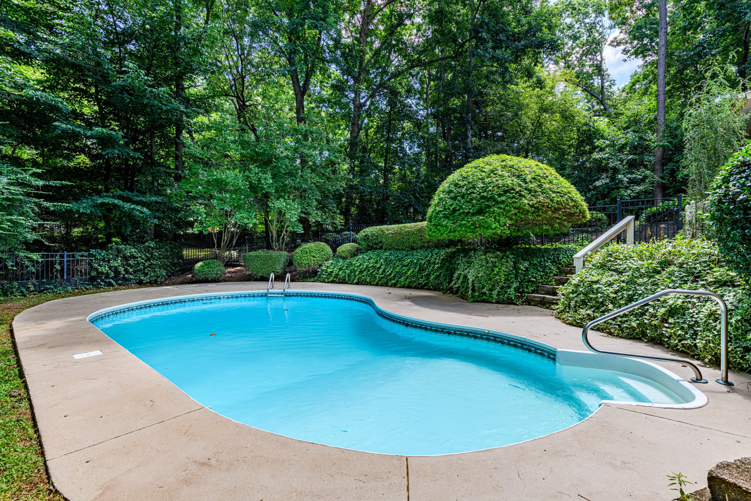
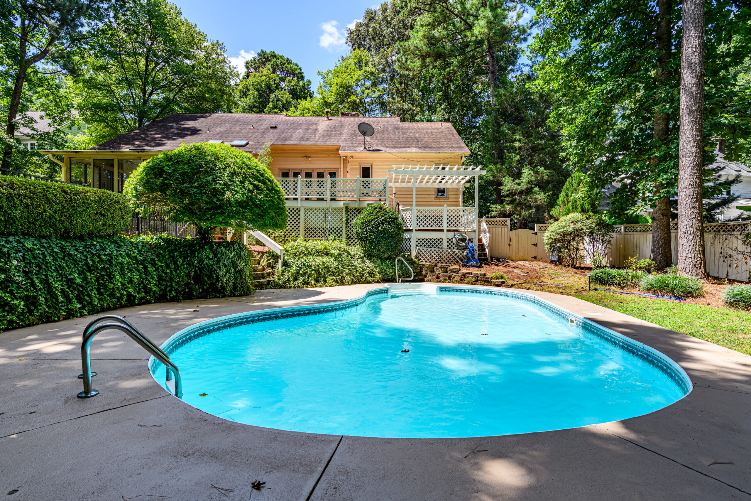
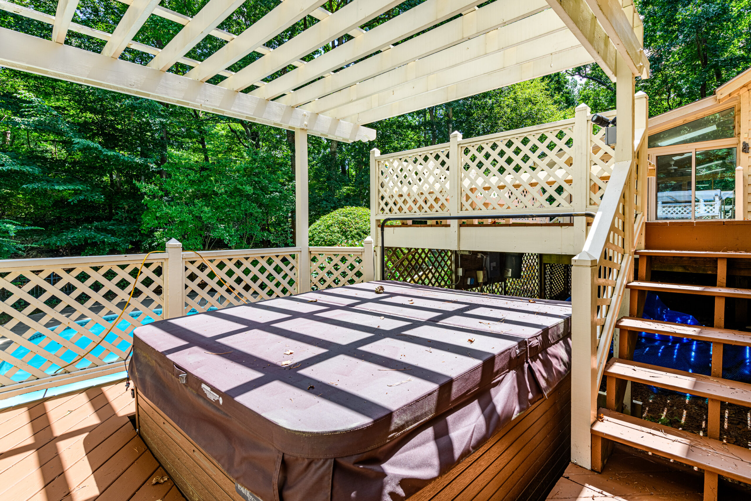
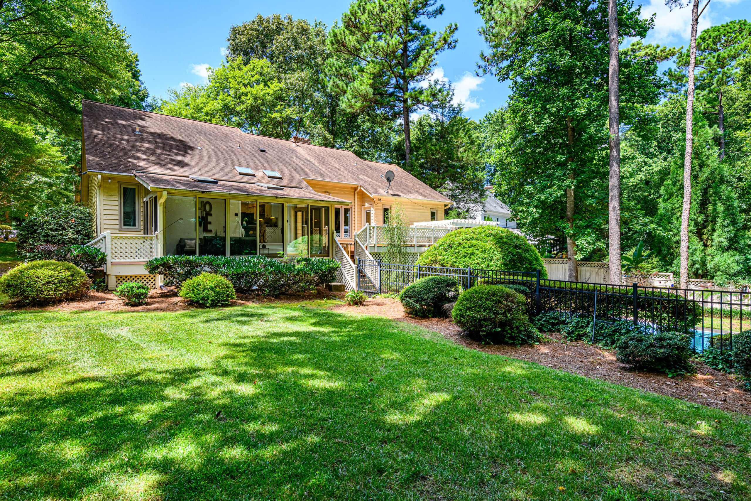
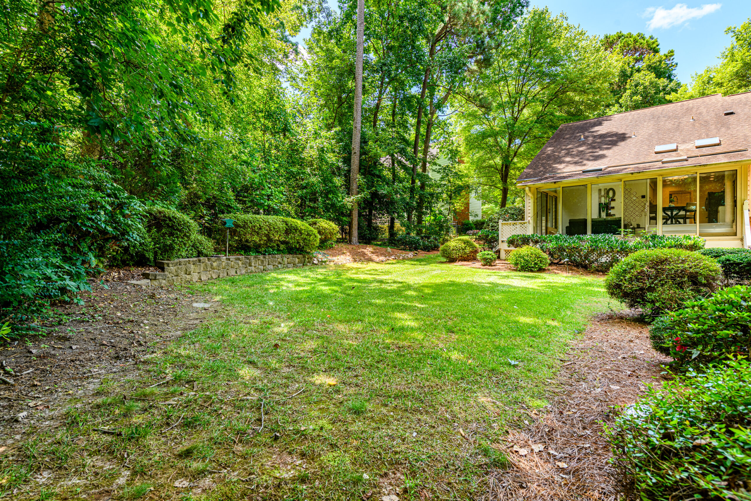
The split ranch floor plan offers the ideal layout for comfortable living. On the main floor, you’ll find all of the essentials including spacious bedrooms but as you continue exploring, you’ll quickly discover one of our favorite features: the all-seasons room. Picture yourself relaxing in this inviting space, overlooking the deck, hot tub, and sparkling pool. Whether you’re enjoying the warm rays of summer or staying cozy in the winter, this room is a true gem, seamlessly connecting the indoors with the beauty of nature.
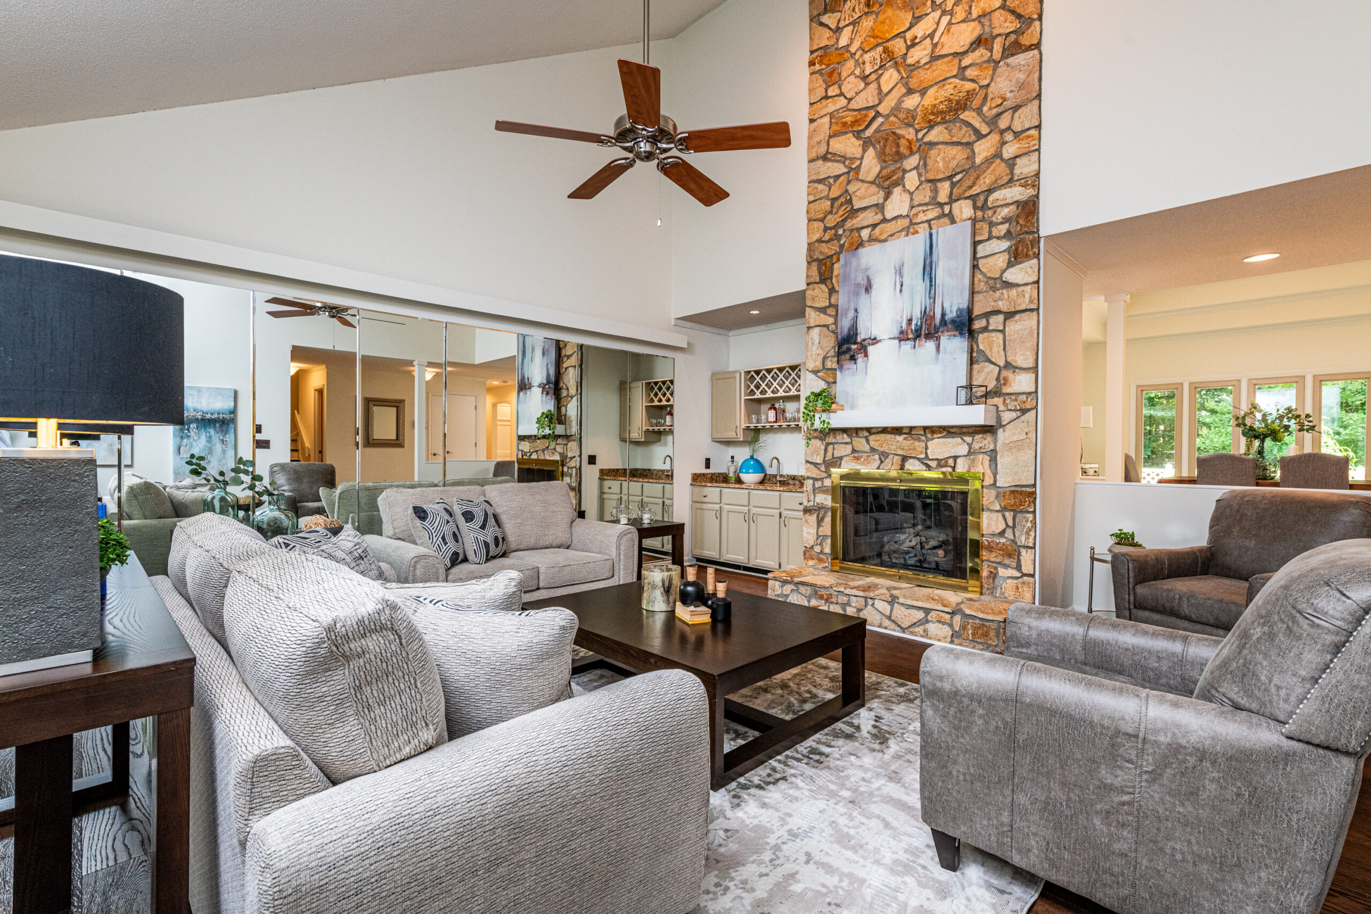
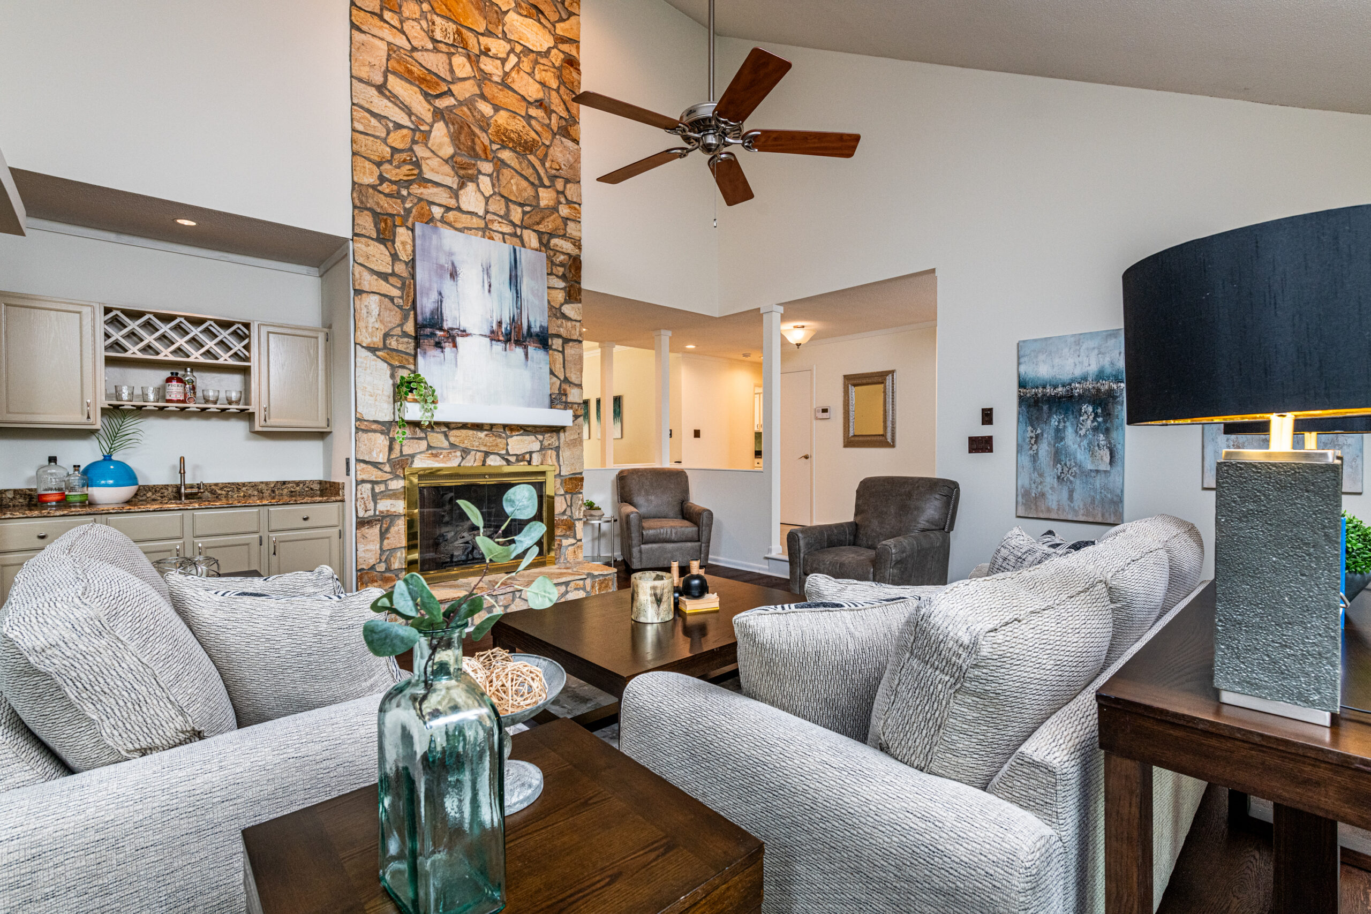

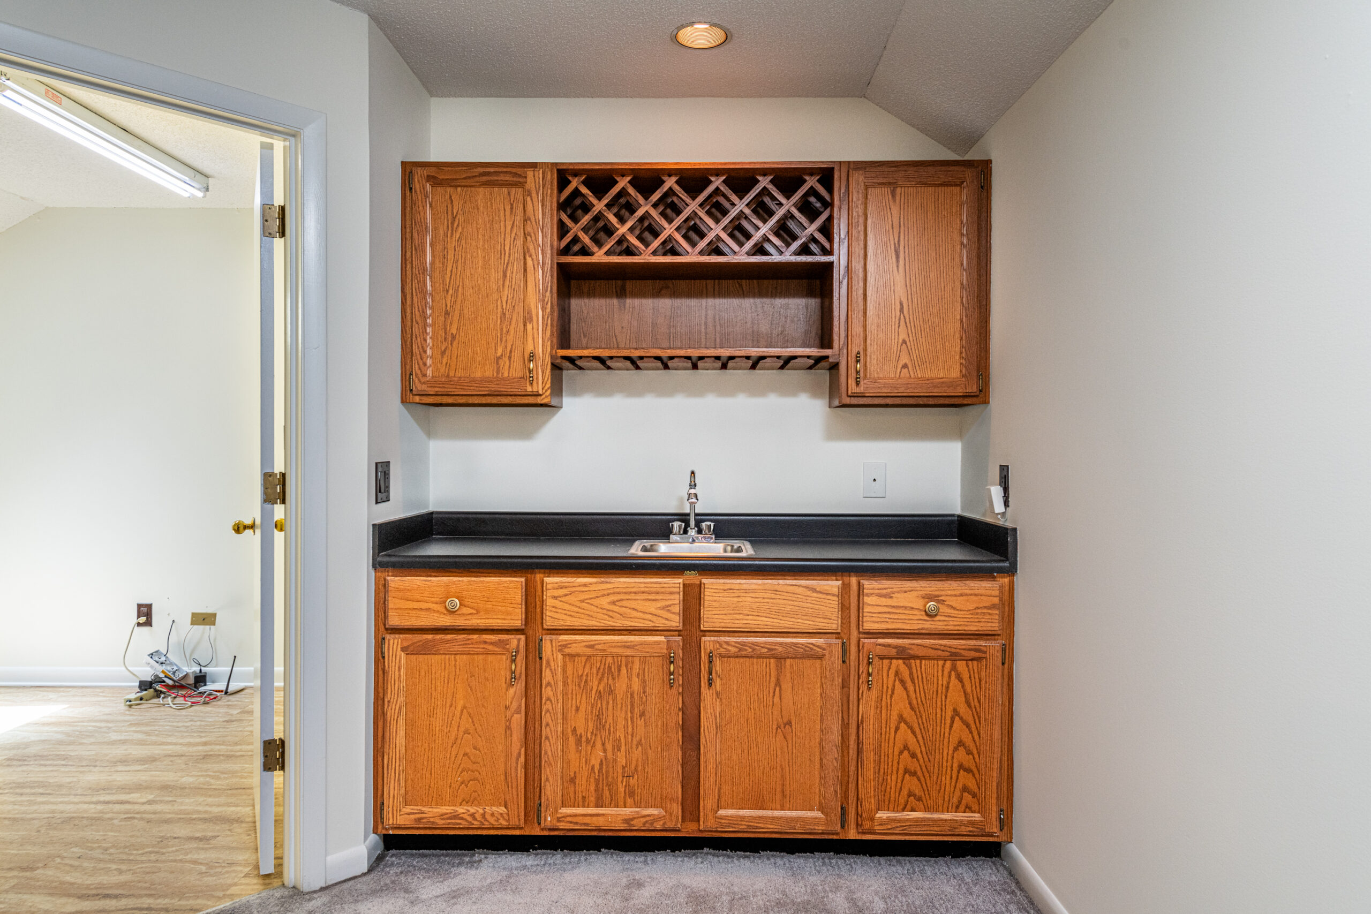
Moving into the open family room, a stone fireplace stretches from floor to ceiling, creating a focal point that exudes warmth. Additionally, within the family room is a “Bourbon Room”, complete with a wet bar, perfect for entertaining guests or enjoying a quiet nightcap in the comfort of your home. You can even bring your bourbon over to the adjacent living room.
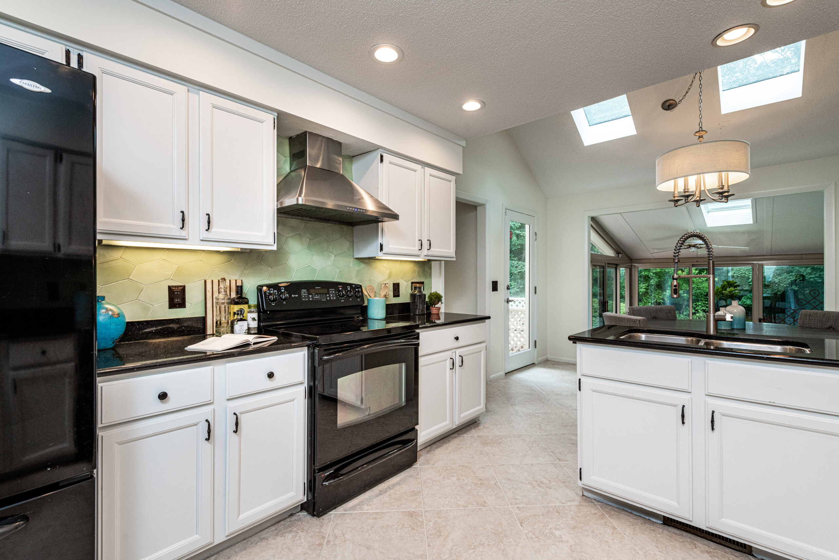
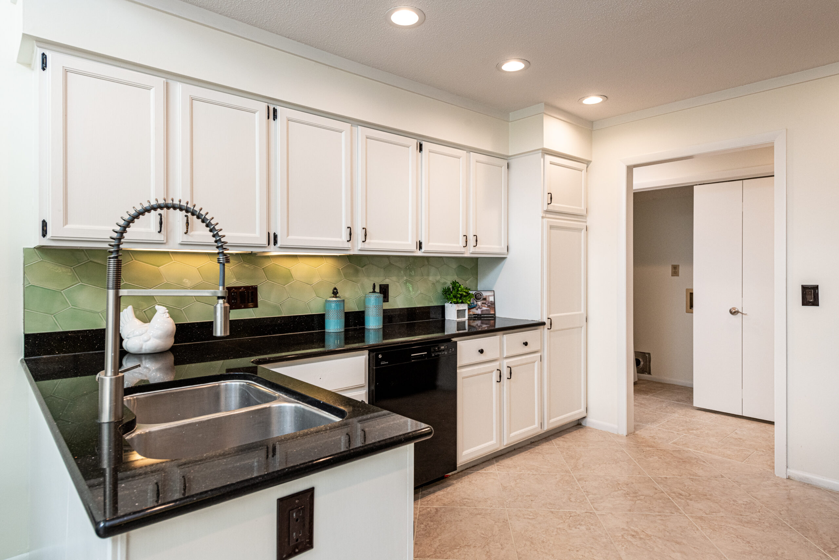
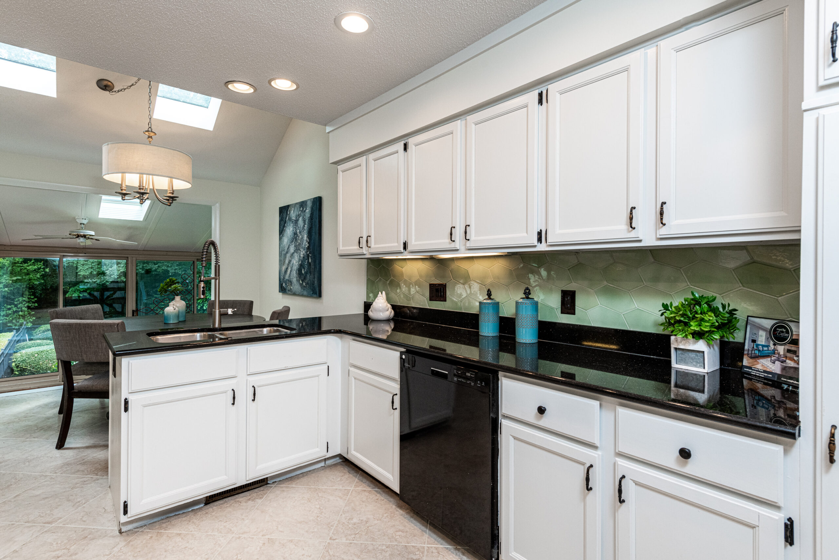
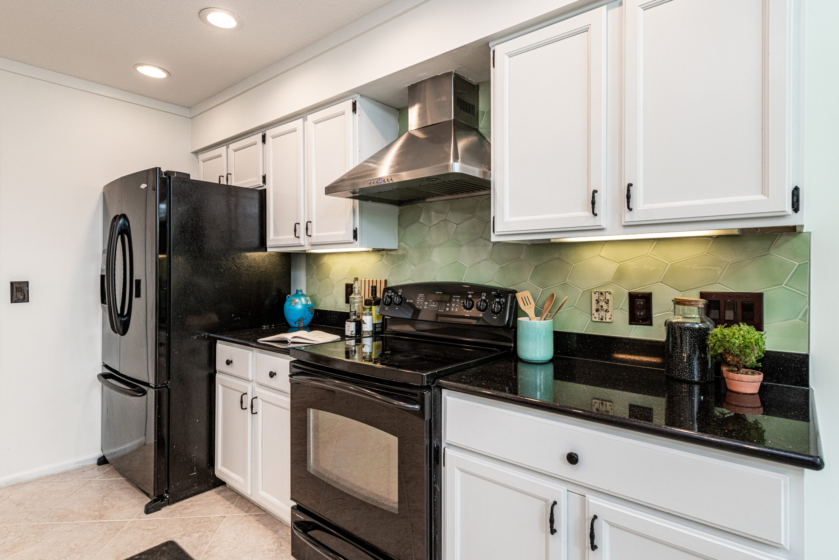
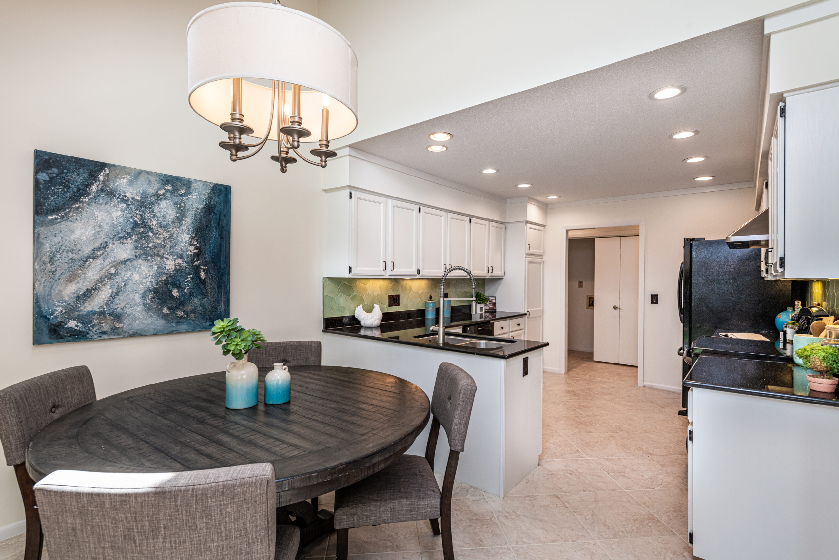
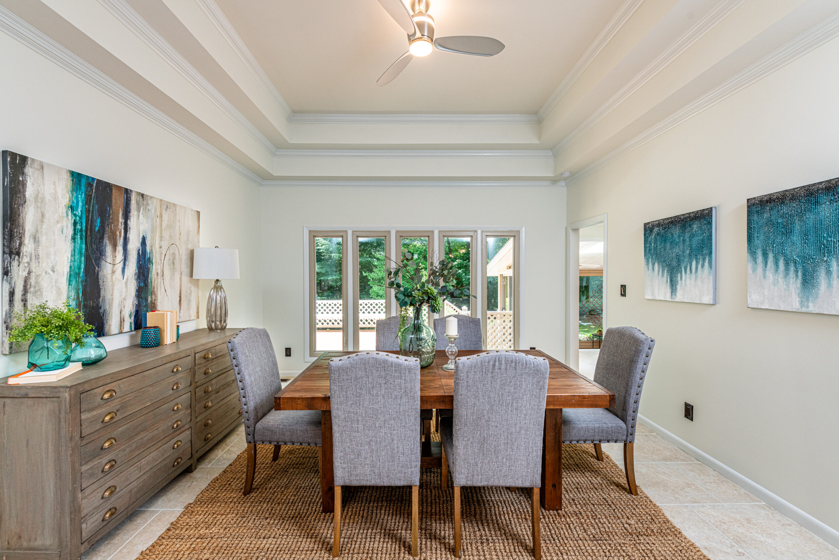
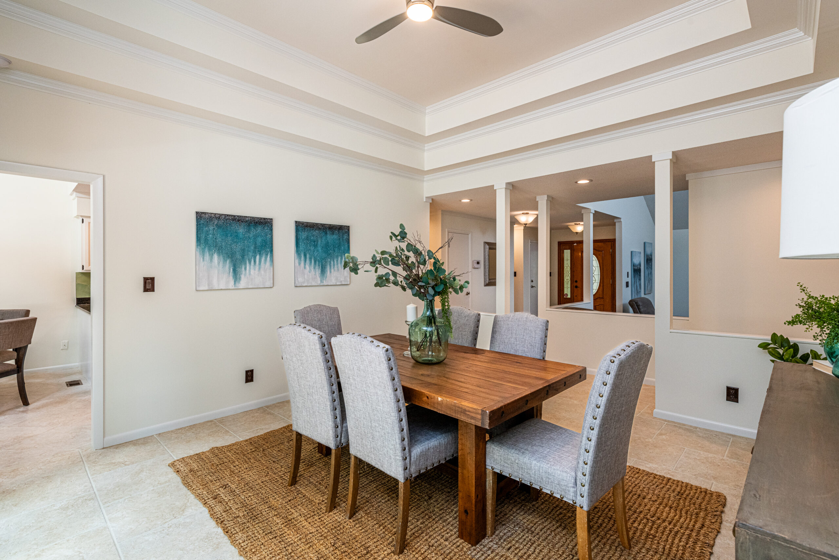
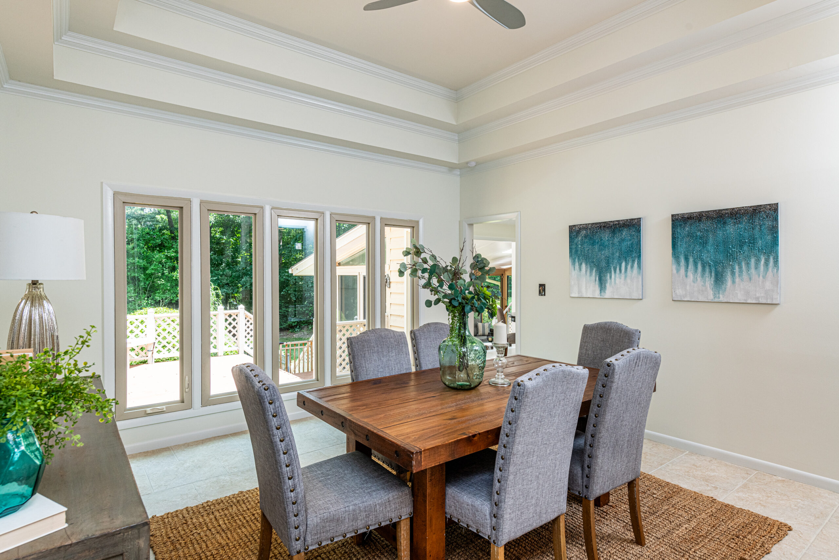
Step into the kitchen and you will find freshly painted cabinets, a gorgeous tile backsplash, and stunning granite countertops. There is ample space for cooking while the breakfast nook provides a comfortable place to start each day. The living room off the kitchen has generous views through the wall of windows and a unique triple tray ceiling.
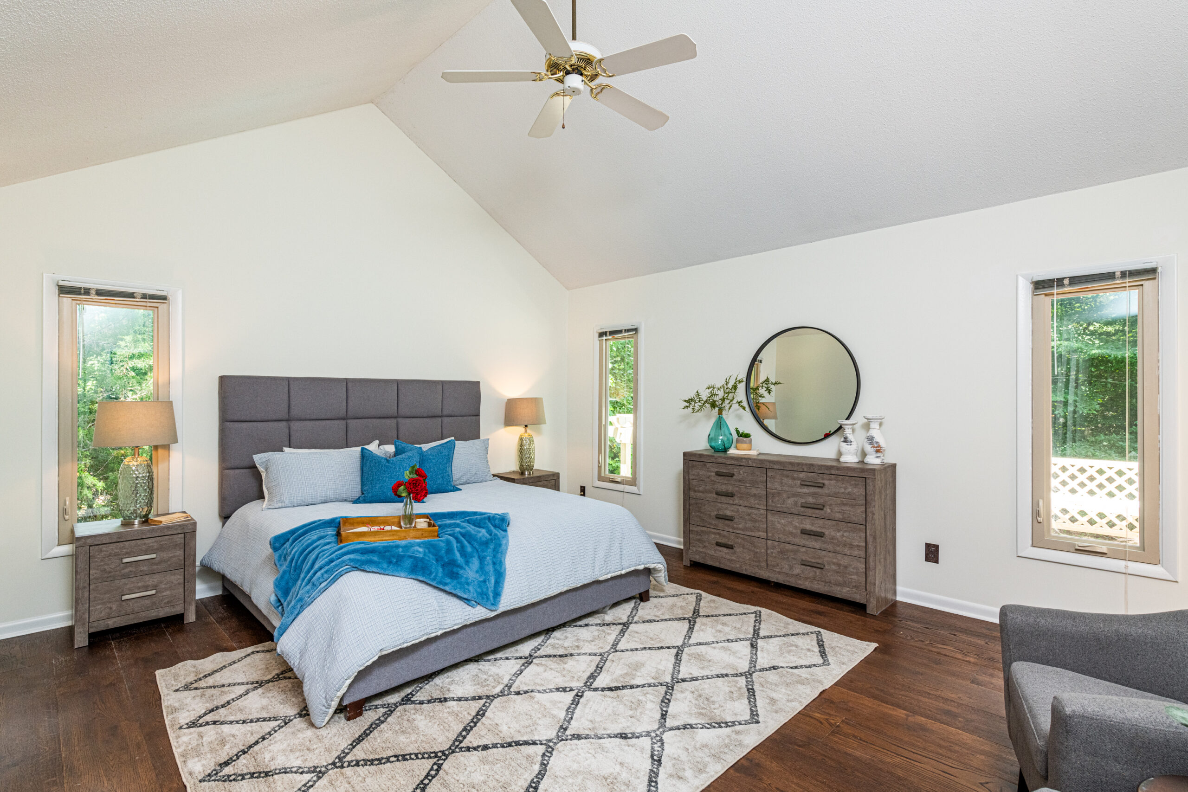
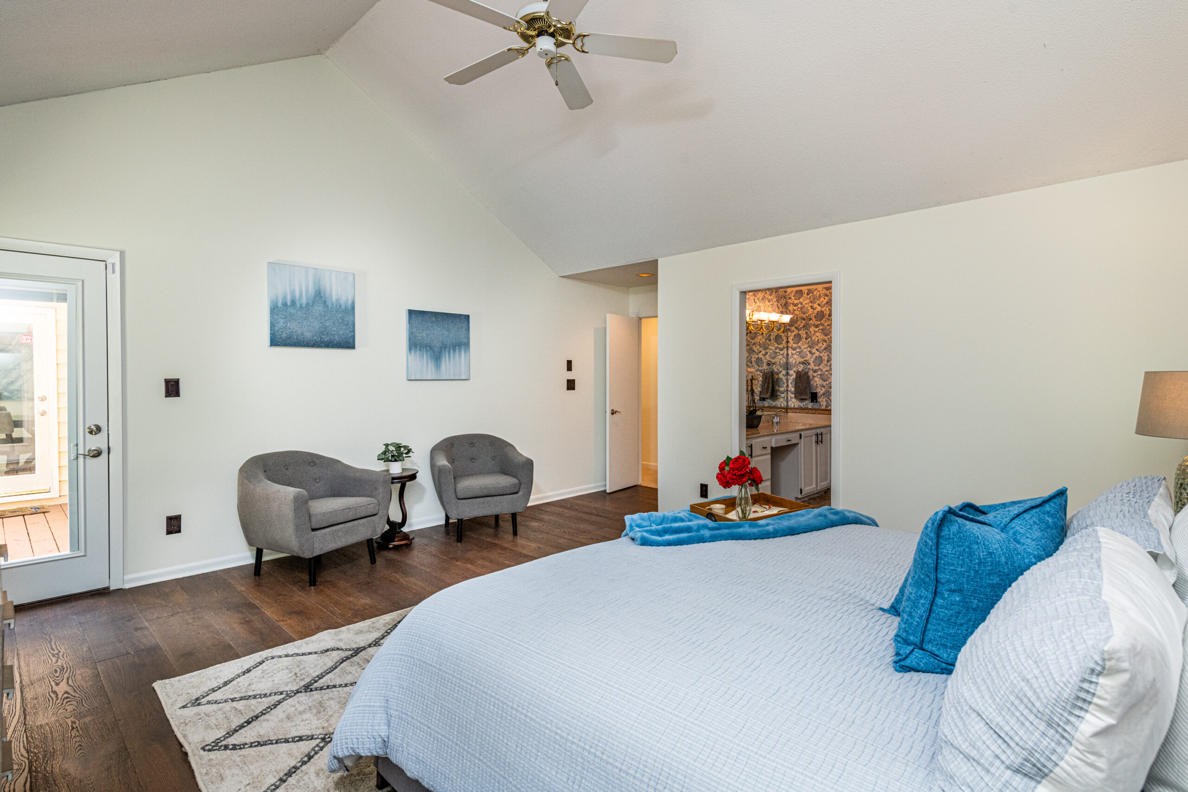
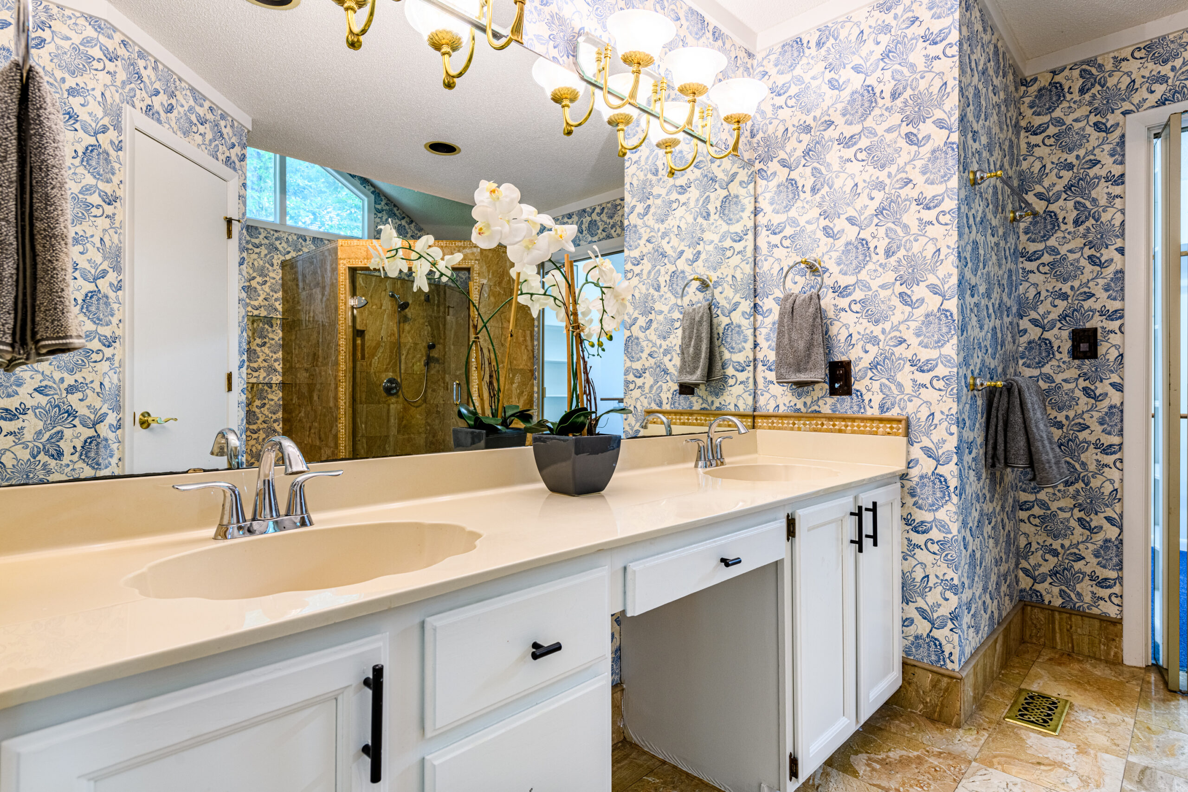
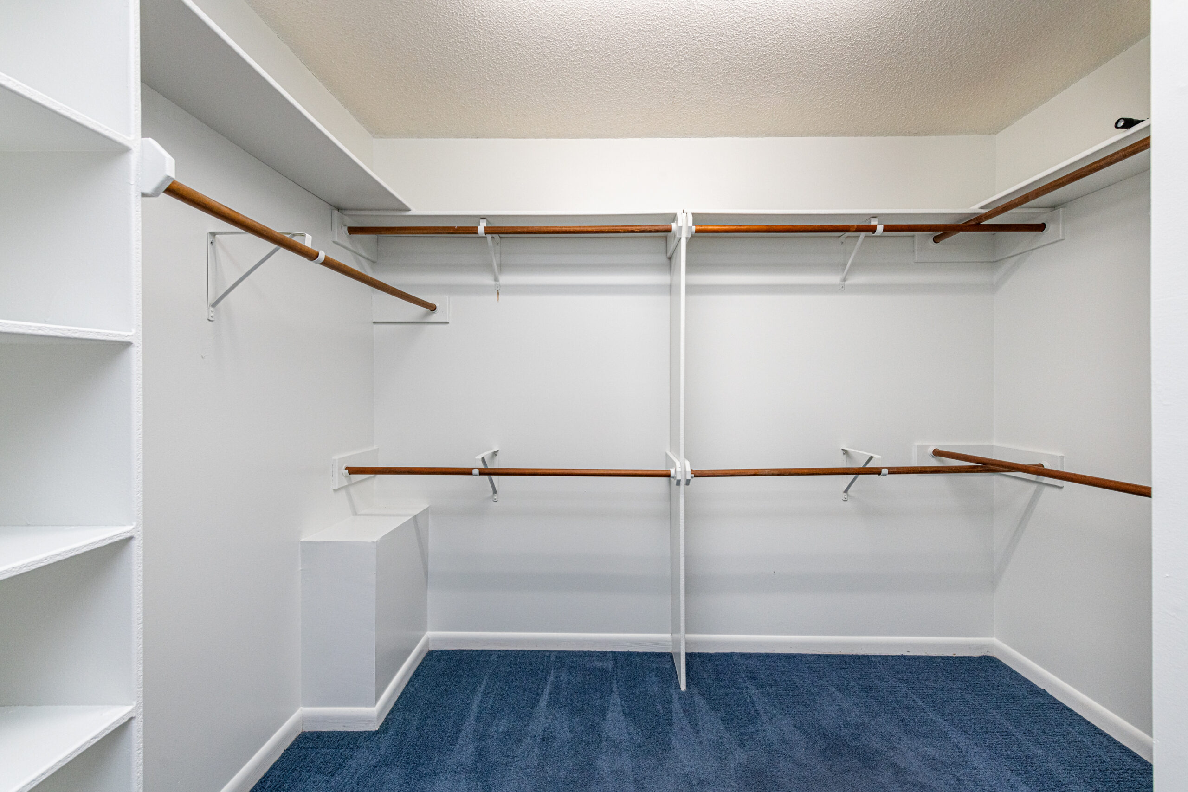
When it’s time to retire for the evening, the primary bedroom is the ideal space for relaxation. The vaulted ceilings create an airy vibe, while private access to the deck allows you to indulge in outdoor moments whenever you choose. The primary bathroom boasts dual vanities, an oversized tiled walk-in shower, a water closet, and a generous walk-in closet, ensuring you have all the space you need.
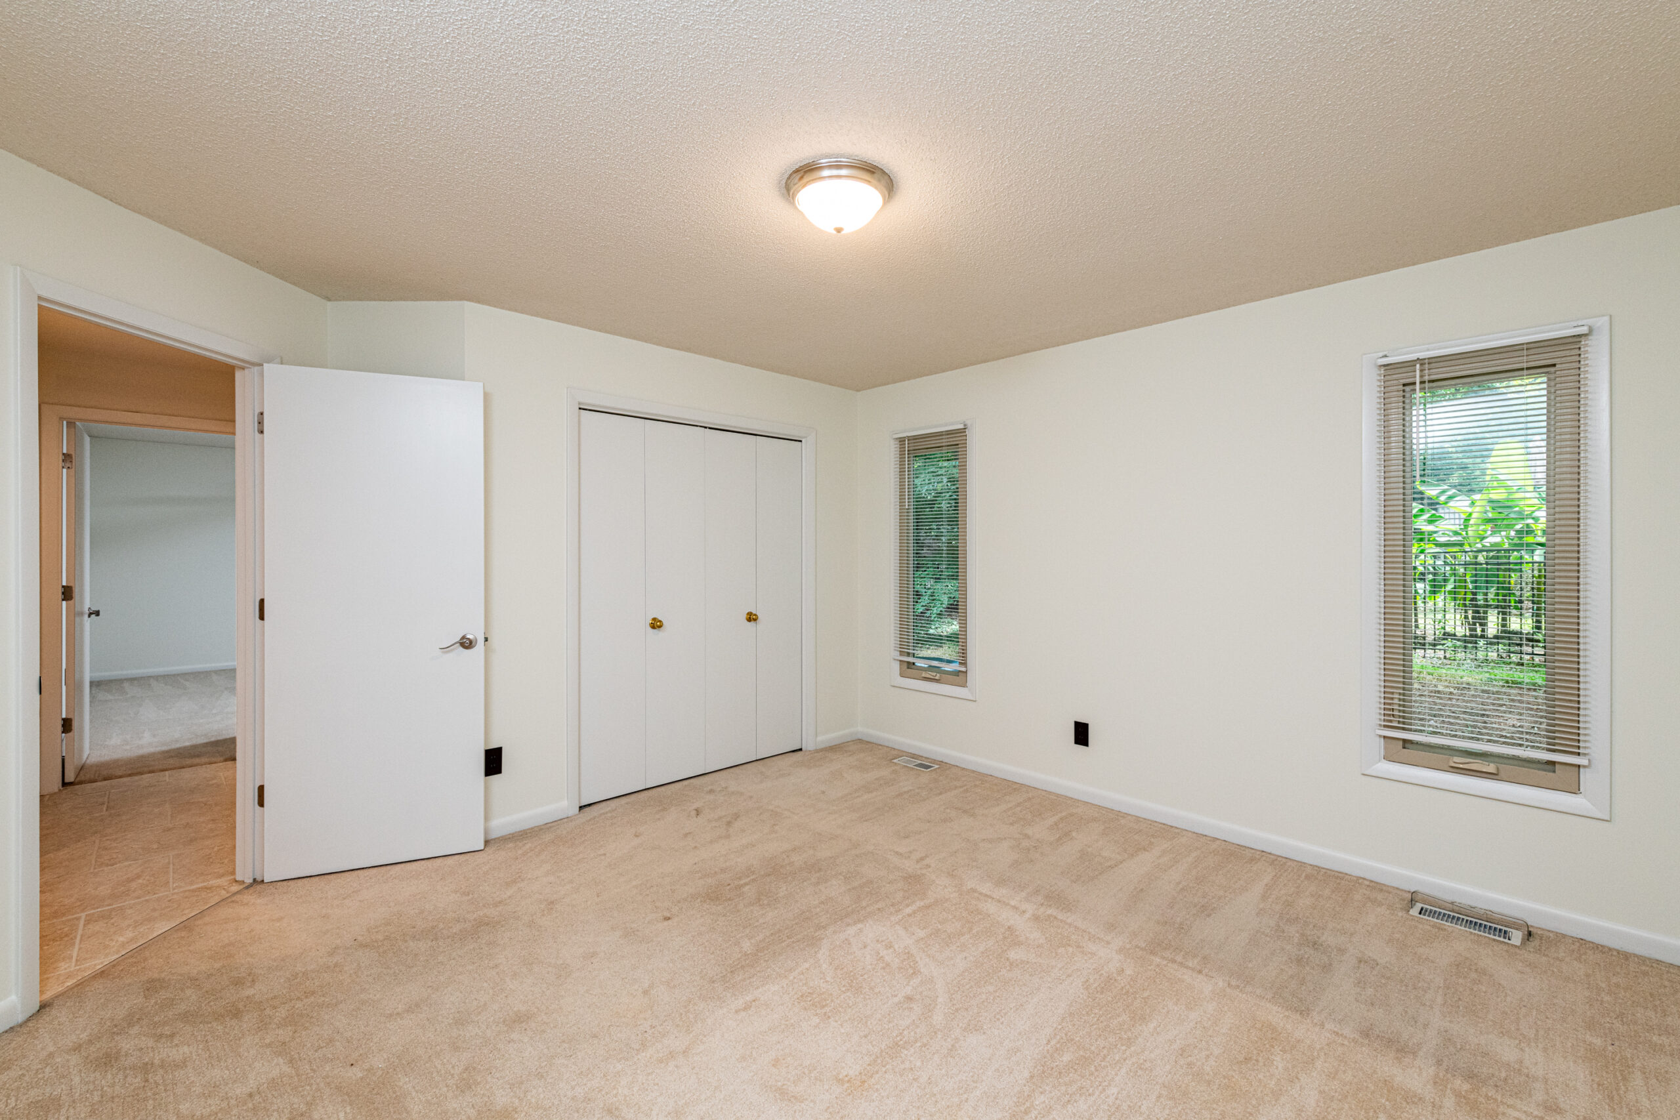
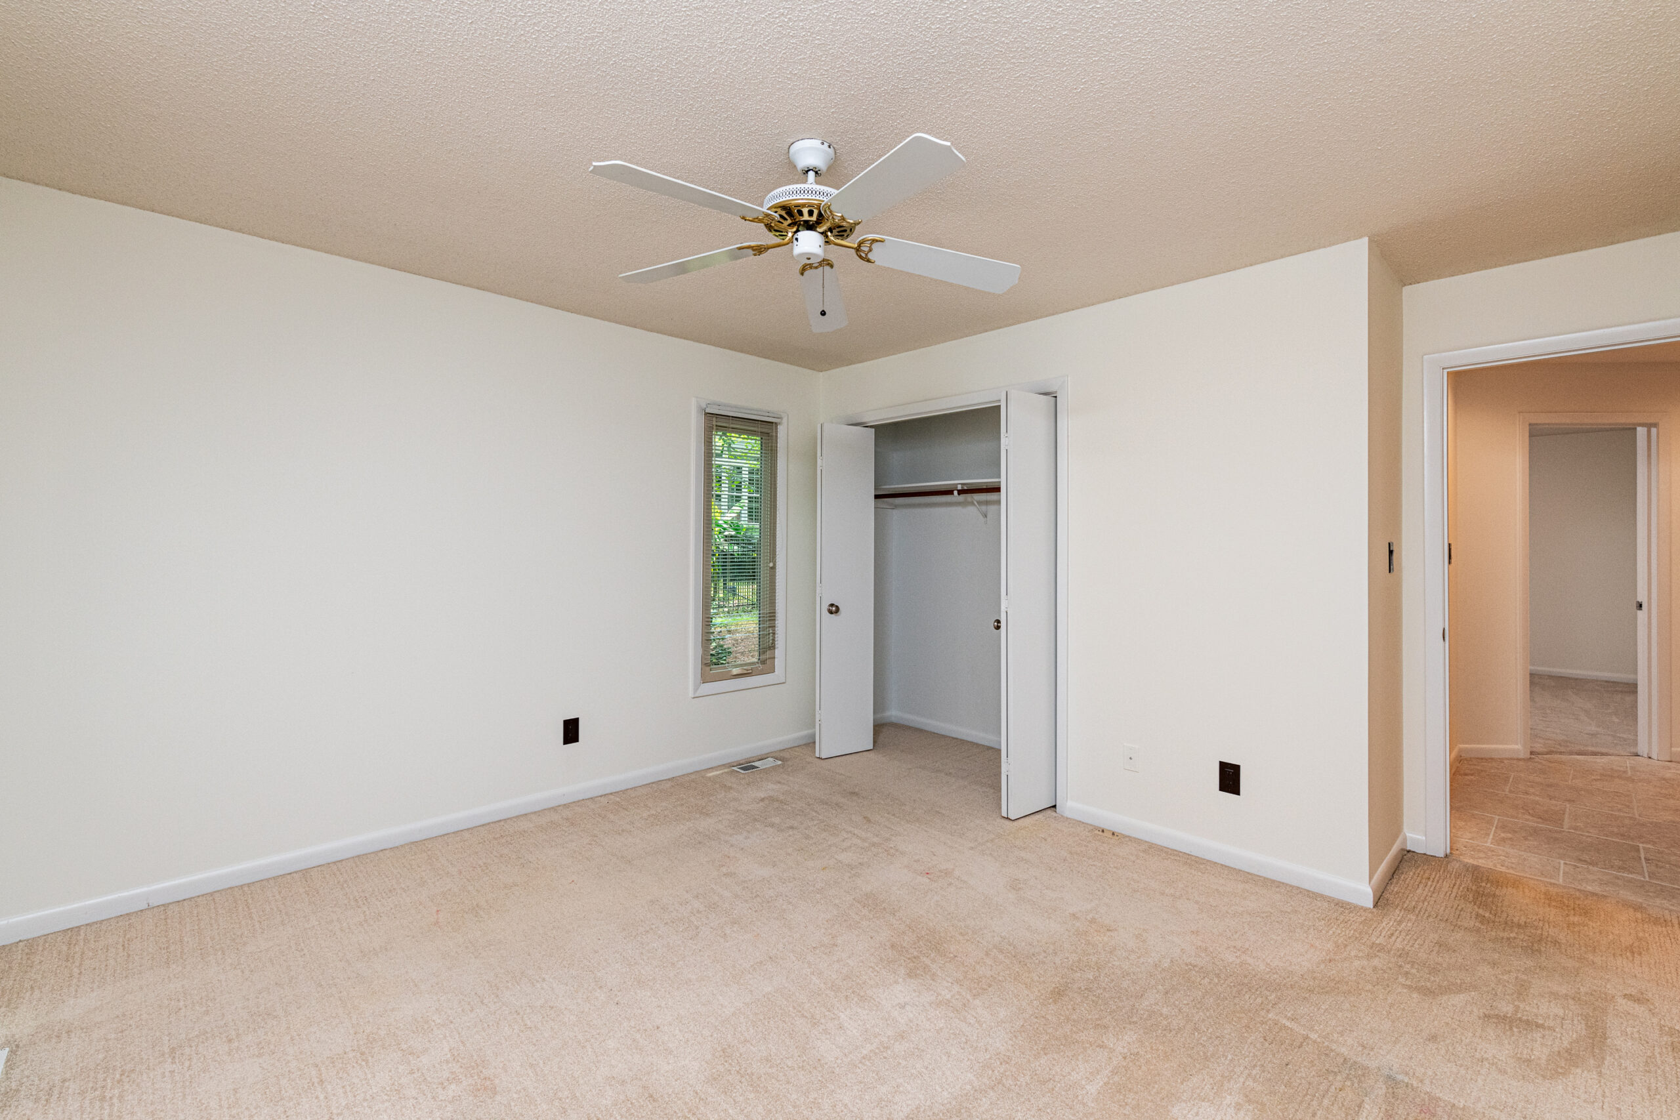
Two additional guest suites are thoughtfully positioned on the opposite side of the house, providing privacy and comfort when hosting guests and with a private hall bathroom, they just might extend their stay an extra day or two!
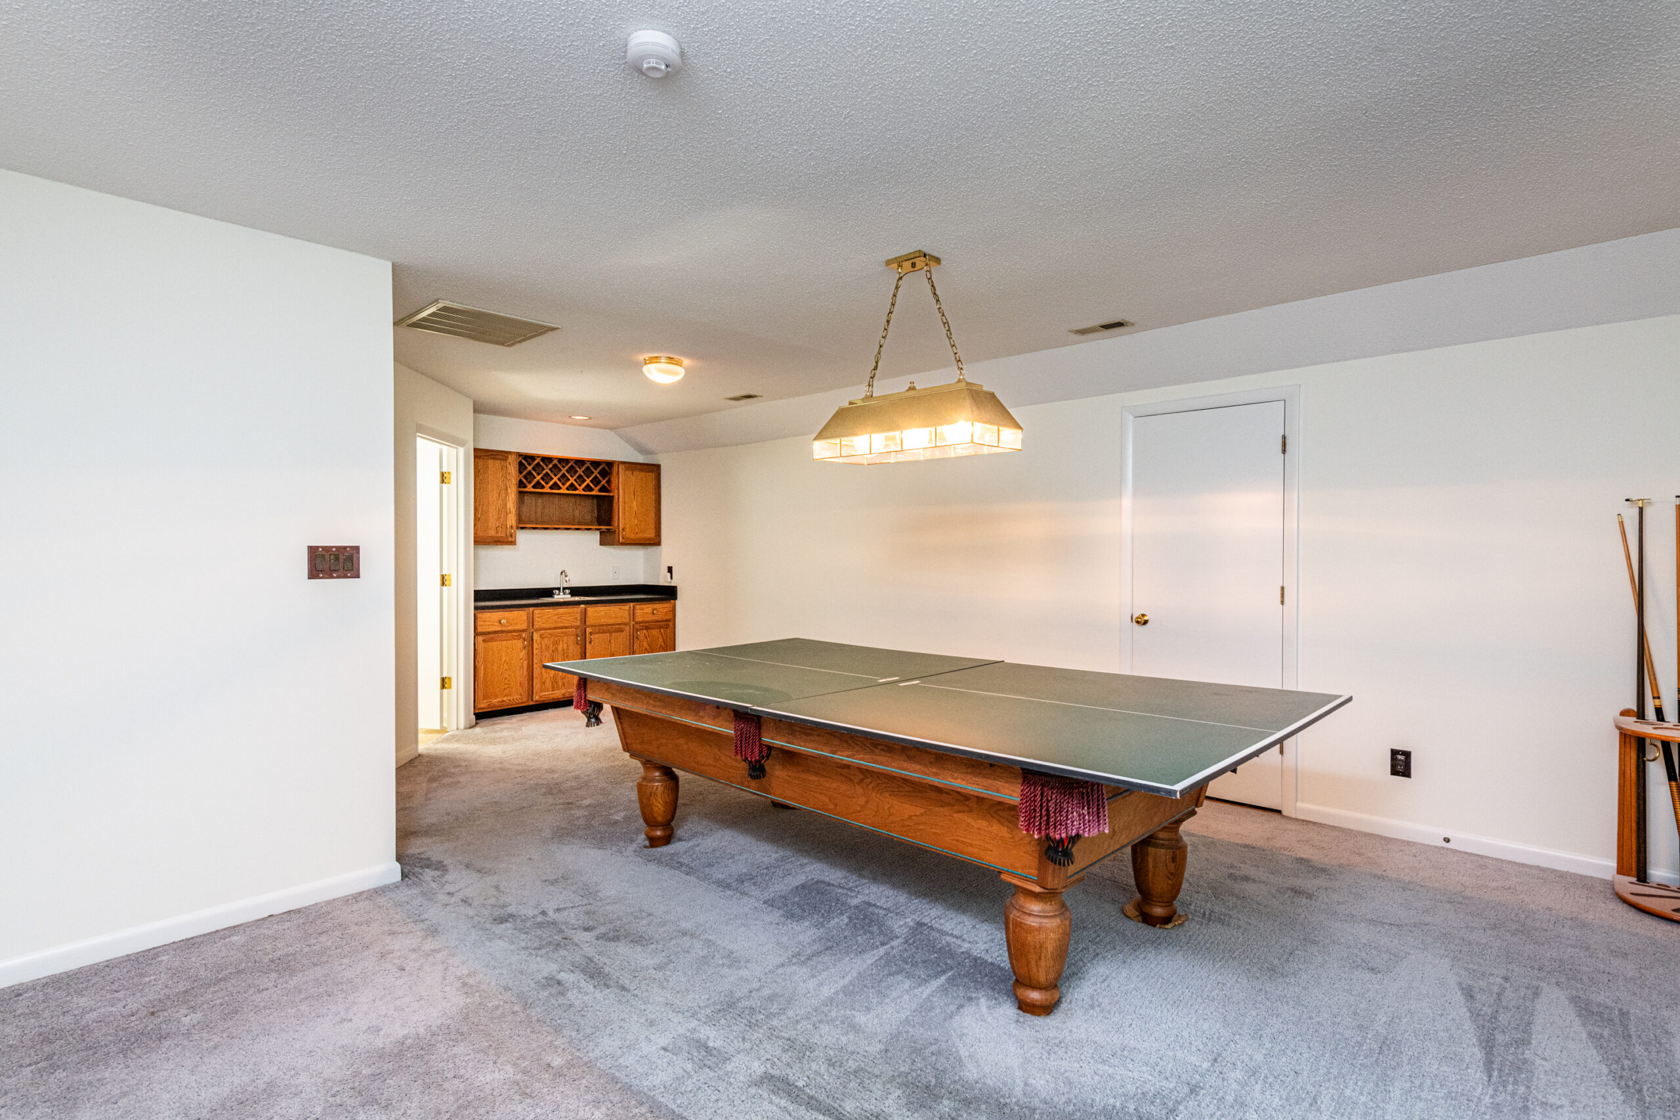
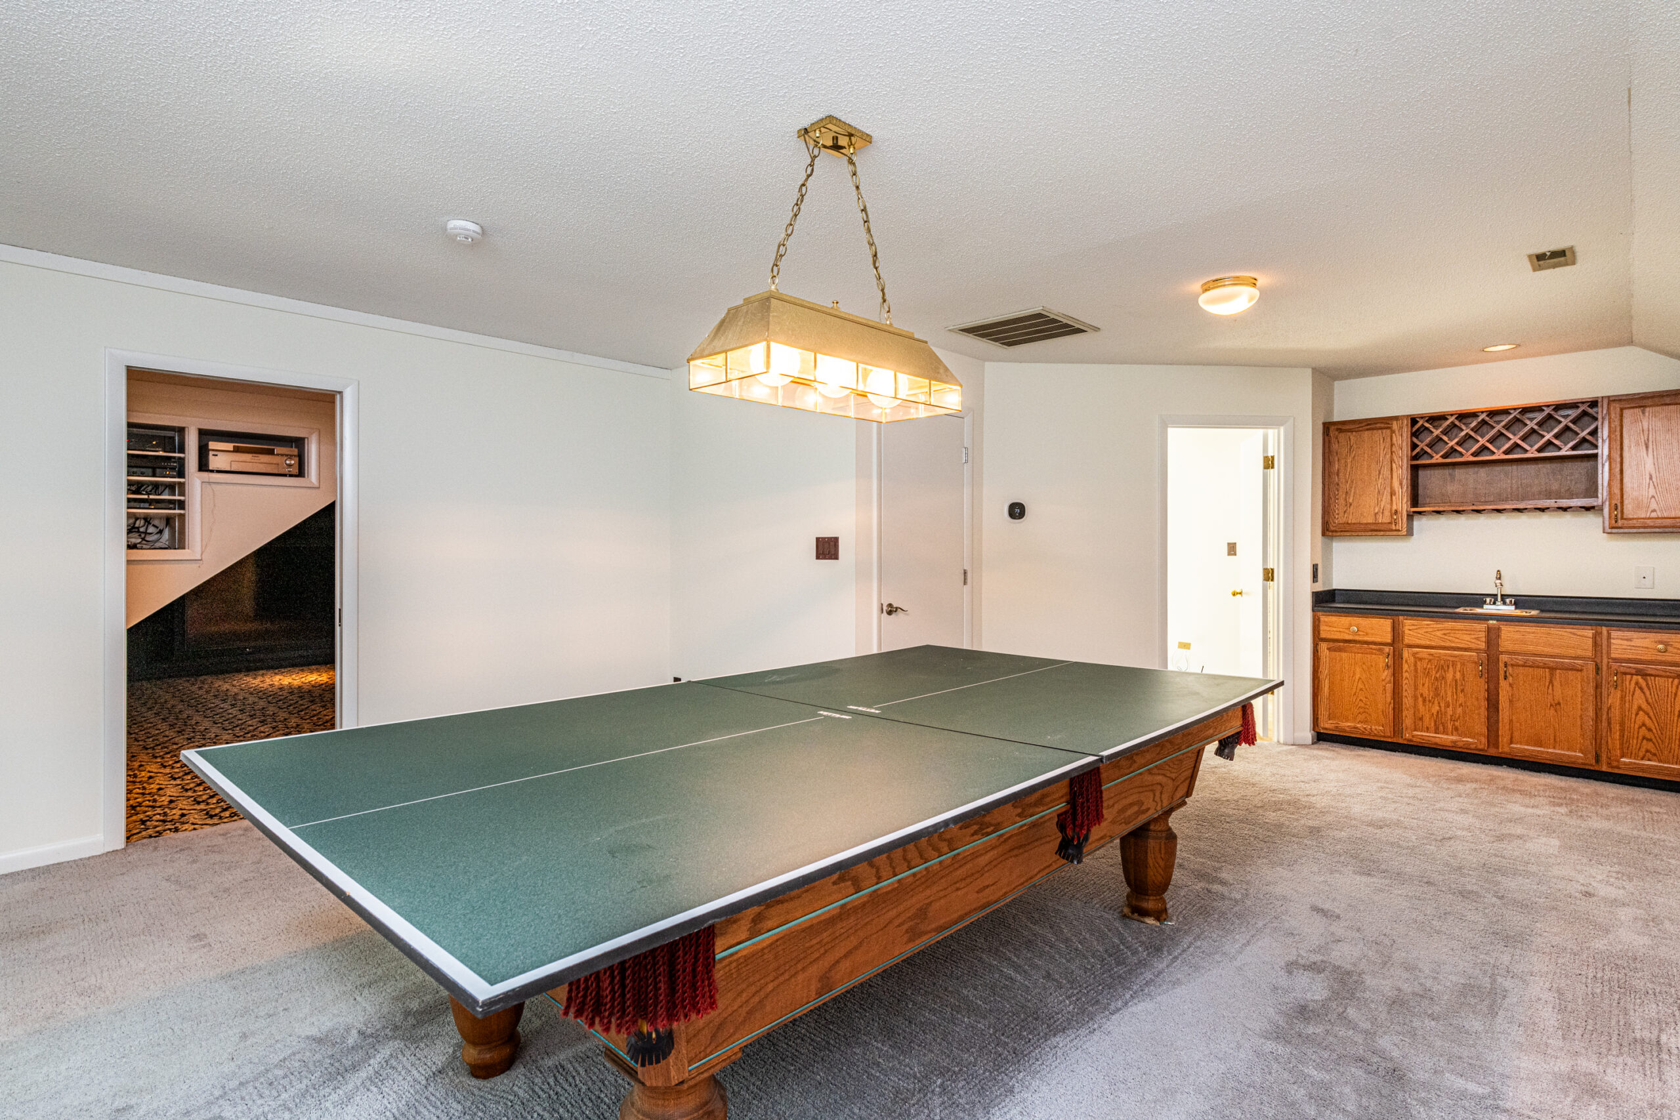
Upstairs, you’ll discover a sanctuary of entertainment and productivity. Enjoy friendly ping pong matches, unwind at the bar area, or work in your private office, which is bathed in natural light. When it’s time for a movie night, the theater room invites you to immerse yourself in your favorite Netflix features. (We’ll bring the popcorn! ????) Additionally, there is plenty of room for your off-season belongings thanks to walk-in storage, primed and ready to keep your home clutter-free in 2023.
Further, this home features a spacious two-car garage, with plenty of extra storage space.
The attention to detail in this home is unparalleled. Every inch has been cared for, with the entire house recently painted in an elegant, neutral color. The tile floors have been deep cleaned and the grout sealed, ensuring a fresh and flawless appearance.
With its move-in ready status, this home allows you to dive straight into the joys of homeownership, putting your personal touch on this North Raleigh gem. Don’t miss your chance to make a splash in the pool and savor the remaining days of summer in your new home. Contact our team at Hillman Real Estate Group today at 919-868-4383 or Renee@HREGSells.com to schedule a time to discover the home of your dreams!
PHOTOS


LOCATION
1117 Vestavia Woods Drive · Raleigh NC, 27615
SIMILAR LISTINGS
PRESENTED BY


RENÉE HILLMAN
REALTOR®, Team Leader
Hillman Real Estate Group at eXp Realty
919-868-4383
Renee@HREGSells.com