
Modernist Home of the Month: A Secret Garden Mid-Century Masterpiece in Raleigh

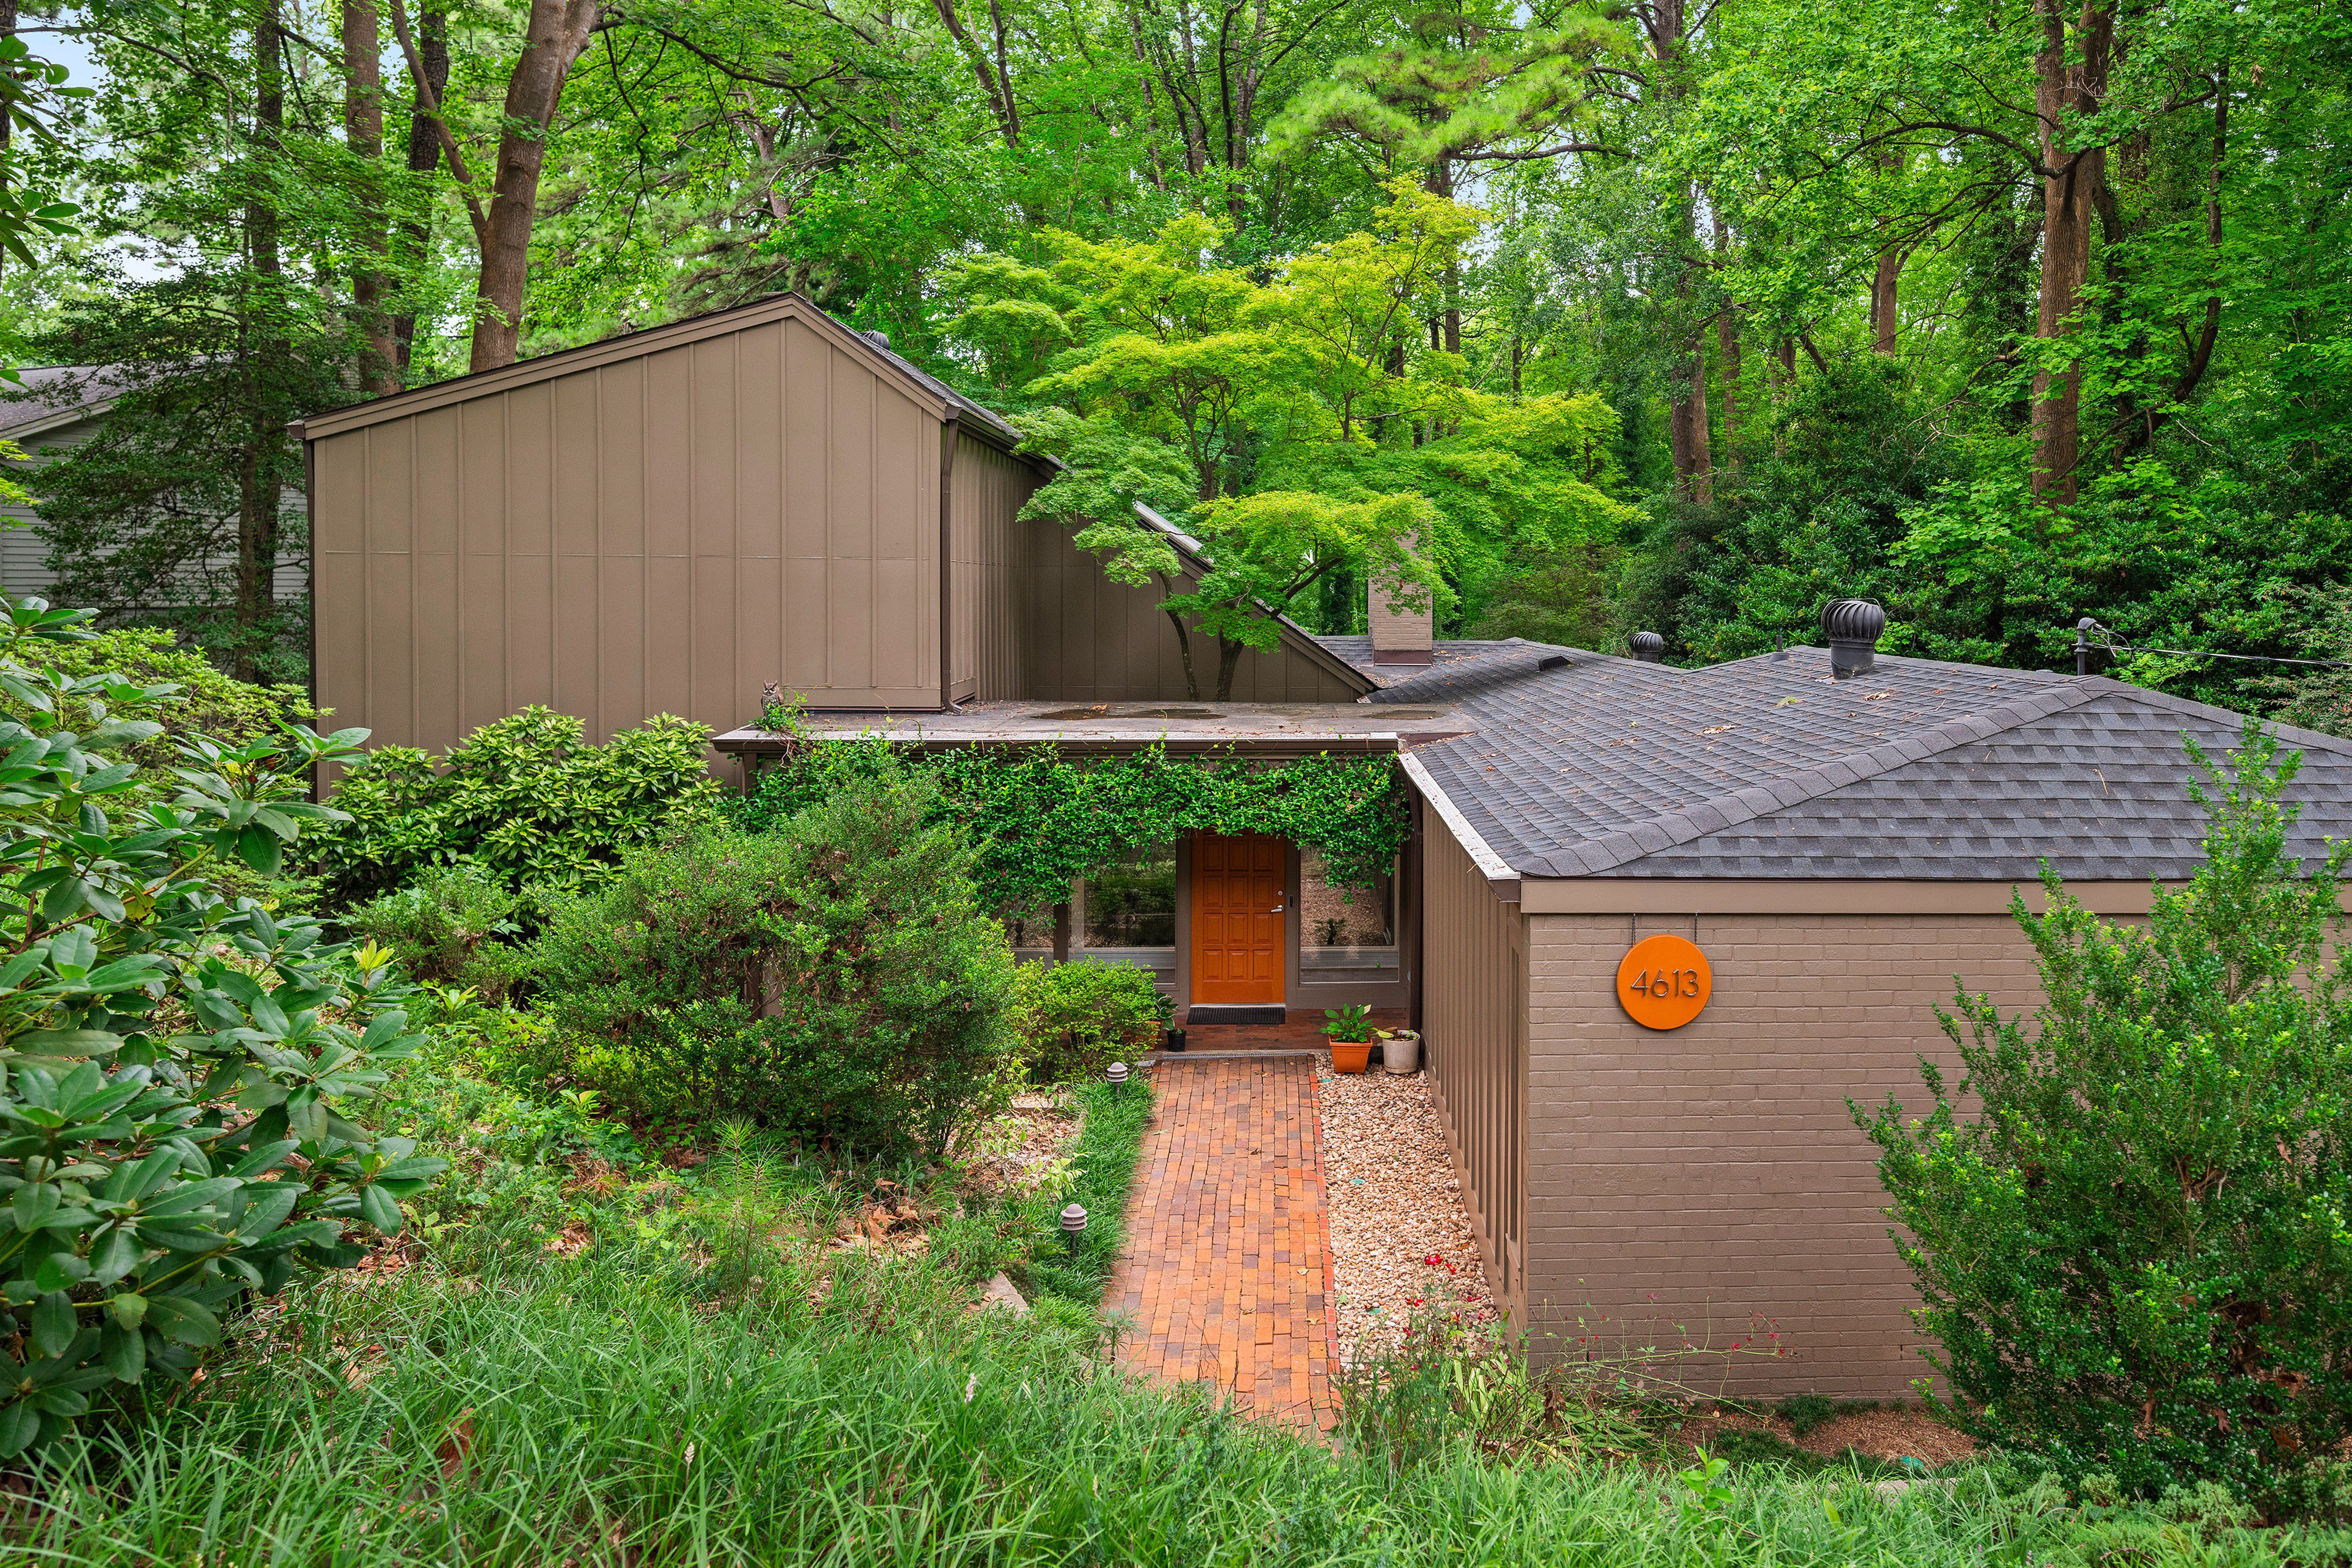
So nice, we’re touting it twice! While we love showcasing incredible modern design across the Triangle, we couldn’t resist featuring one of our very own listings—because properties like this simply don’t come around often.
Tucked into one of Raleigh’s most coveted pockets, 4613 Oak Park Road is a true architectural gem listed at $725,000. Built in 1969, this home effortlessly marries authentic mid-century modern character with an enchanting “Secret Garden” setting across 2,400 square feet and a private 0.49-acre lot.
Built by the Architect Himself

This isn’t just any custom home—4613 Oak Park Road is “The Hal McNeely House II,” built in 1969 as the architect’s own personal residence and landscape project. Maurice Howard (Hal) McNeely Jr., an alumnus of the NC State School of Design, was a prominent landscape architect and the brilliant mind behind the signature paving pattern of NC State’s famous Brickyard Plaza. He also helped design landmark Triangle projects like the JC Raulston Arboretum and the MLK Jr. Memorial Gardens. Owning this home means owning an authentic slice of Triangle design history! Keep reading to see how McNeely brought his architectural vision to life in his very own home.
The Central Courtyard: A 14′ x 14′ Focal Point
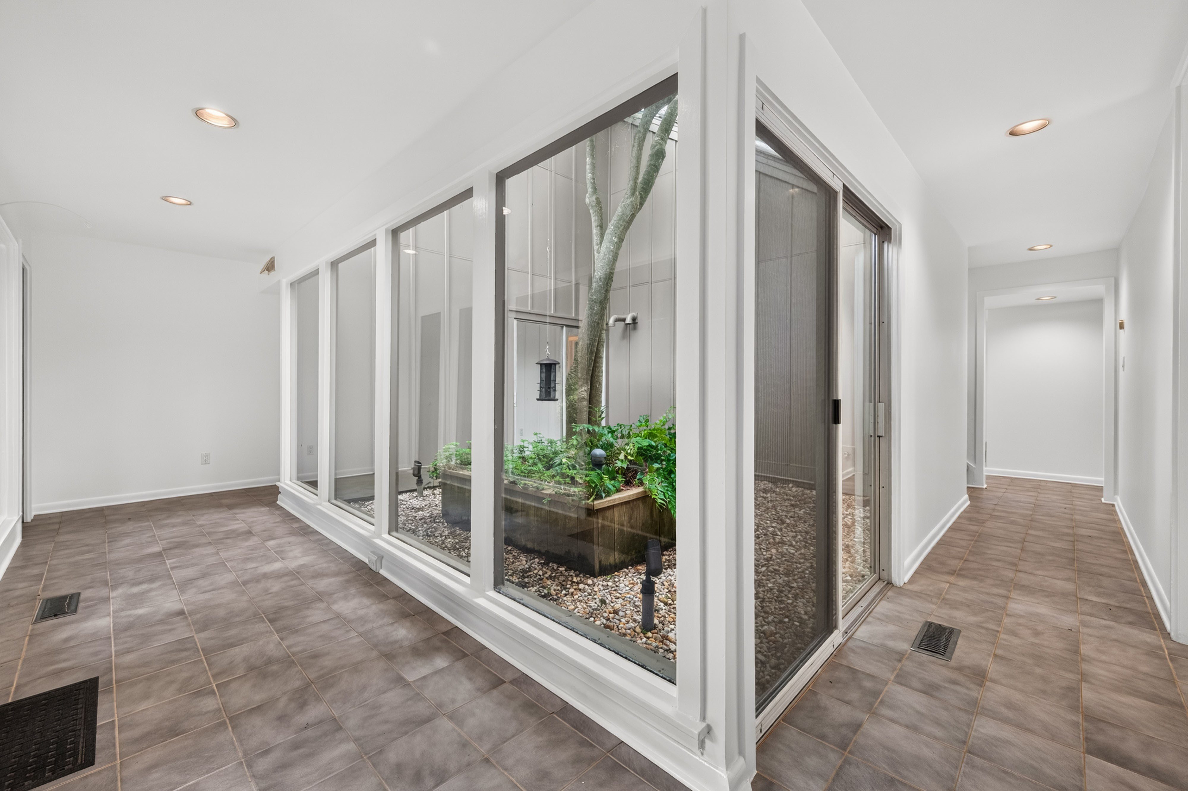
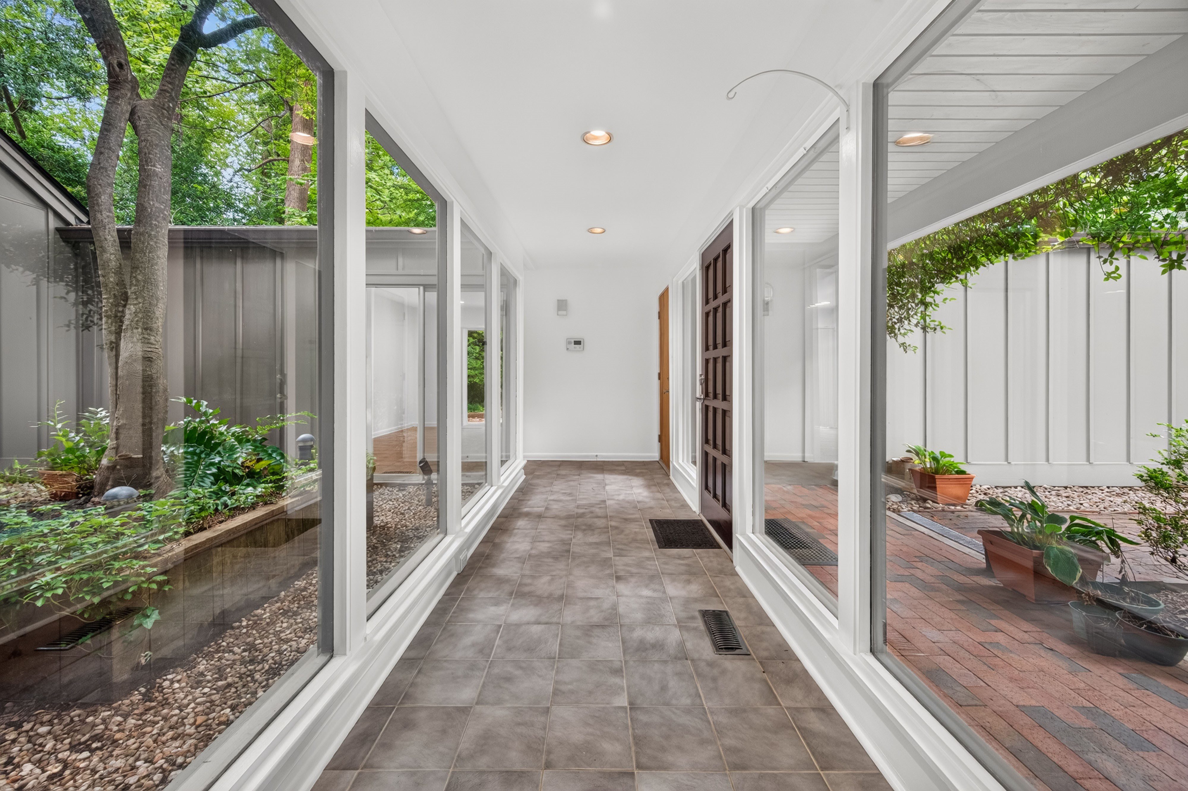
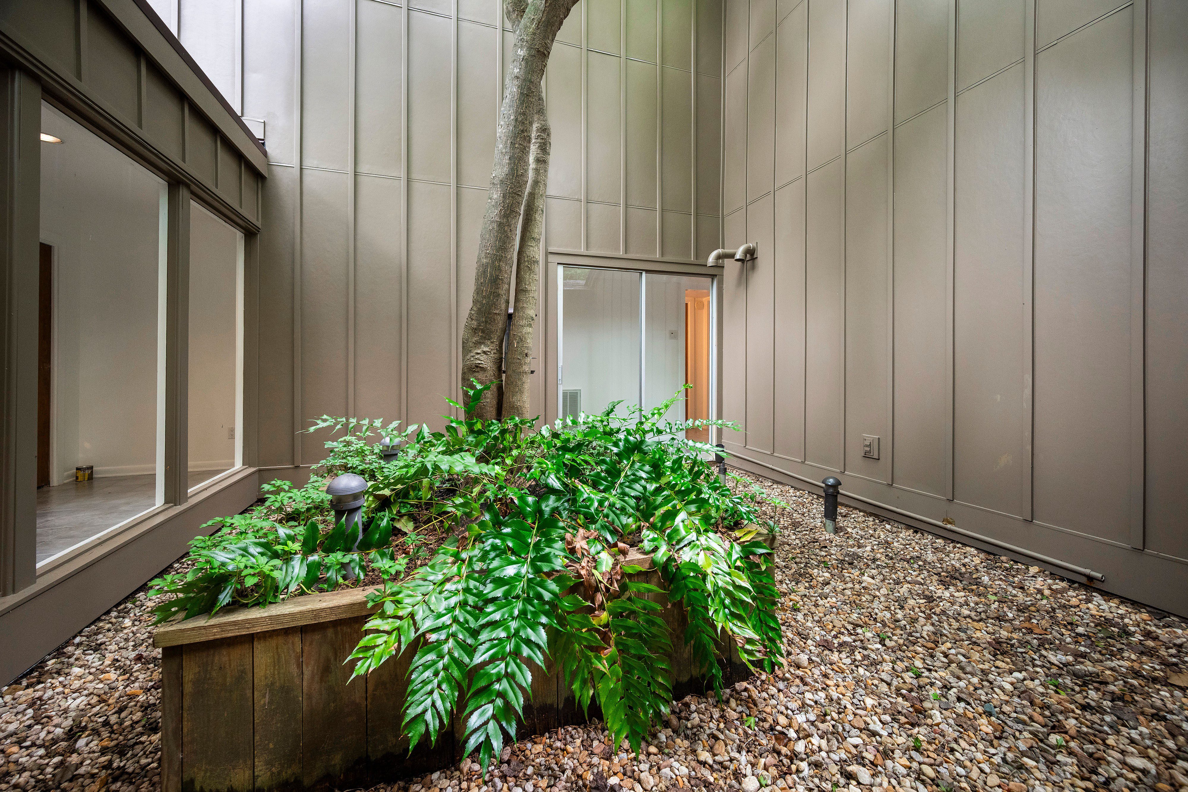
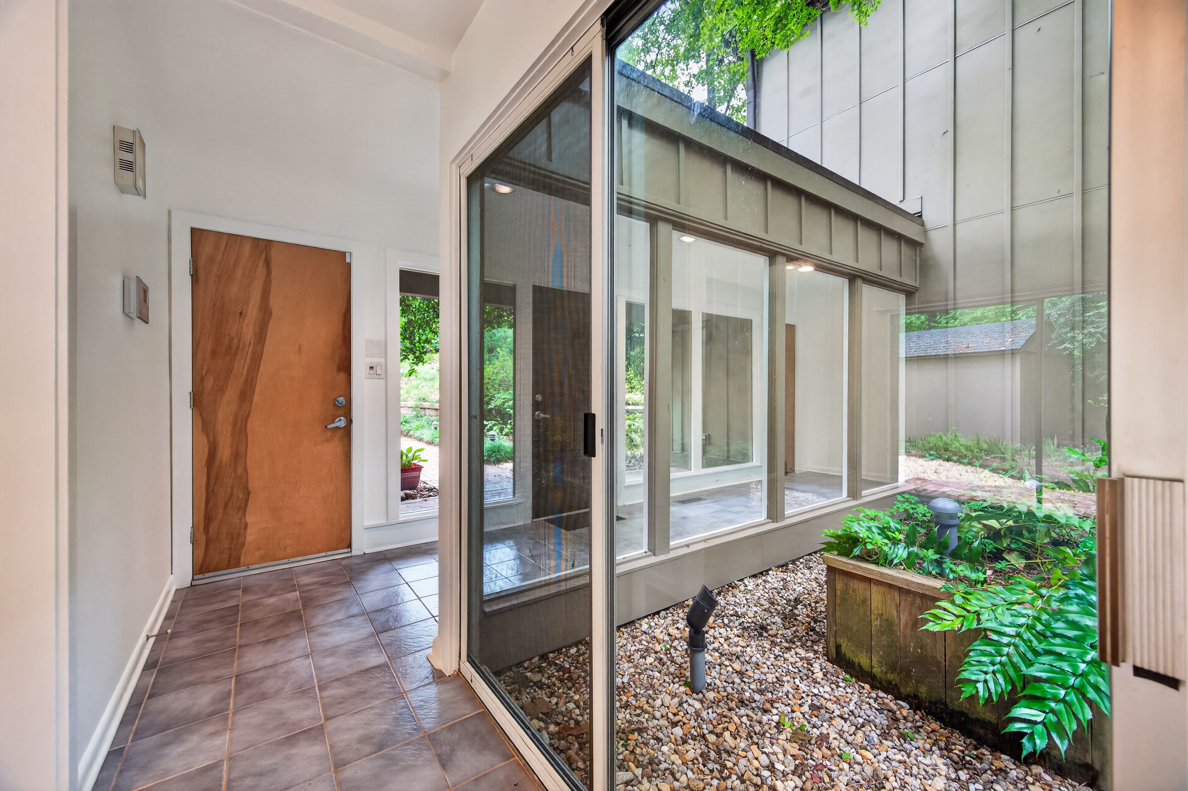
As you enter the front entry foyer, a dramatic wall of glass commands your attention. It frames an extraordinary 14′ x 14′ internal central courtyard focused around a grand, old-growth Japanese Maple that brings nature right into the heart of the home.
Authentic Mid-Century Modern Details & Radiant Natural Light

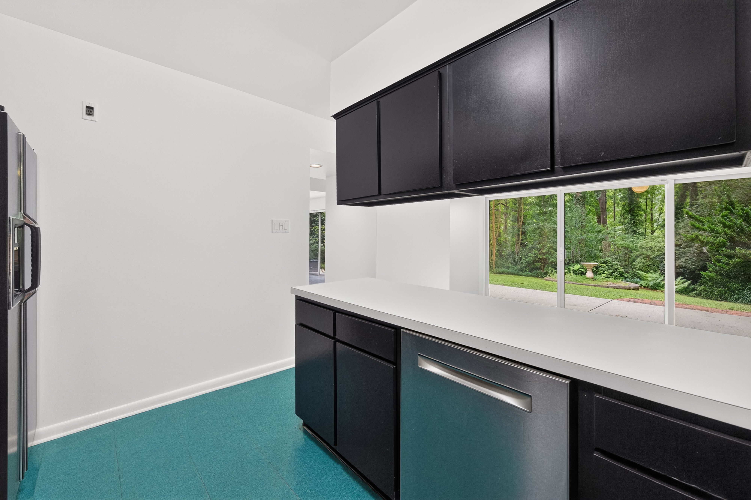
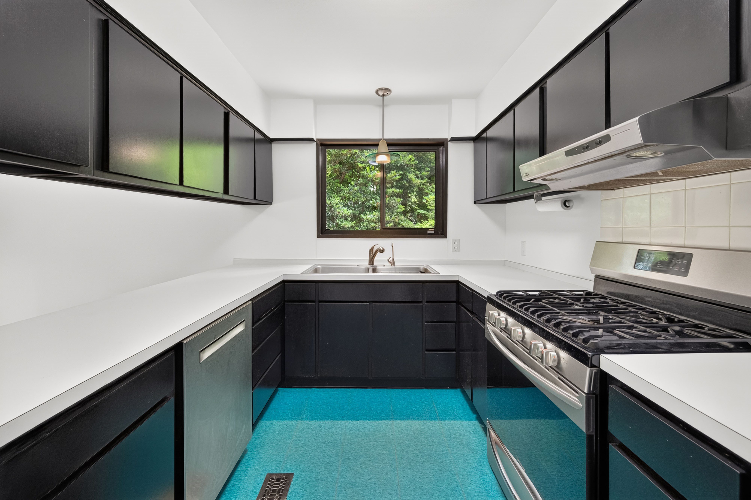
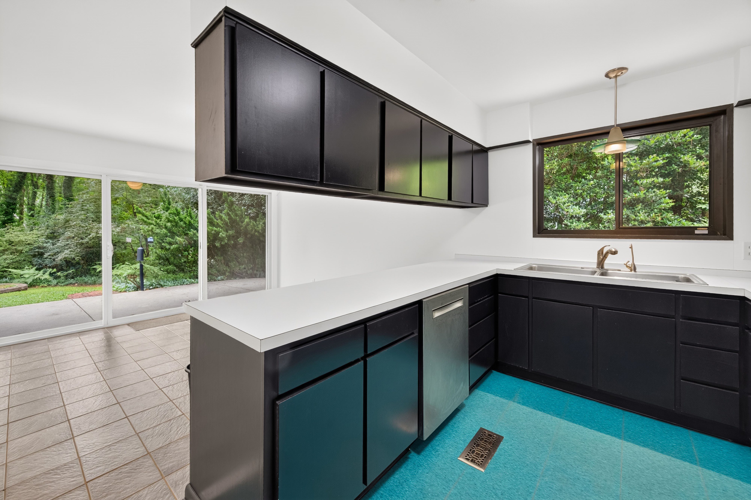


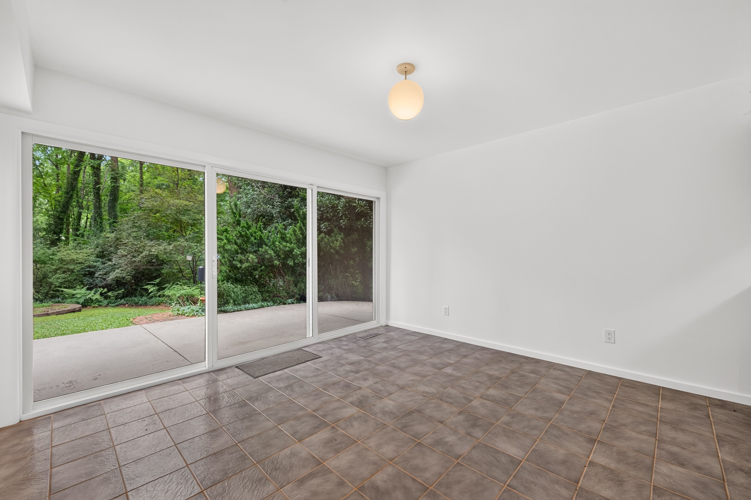

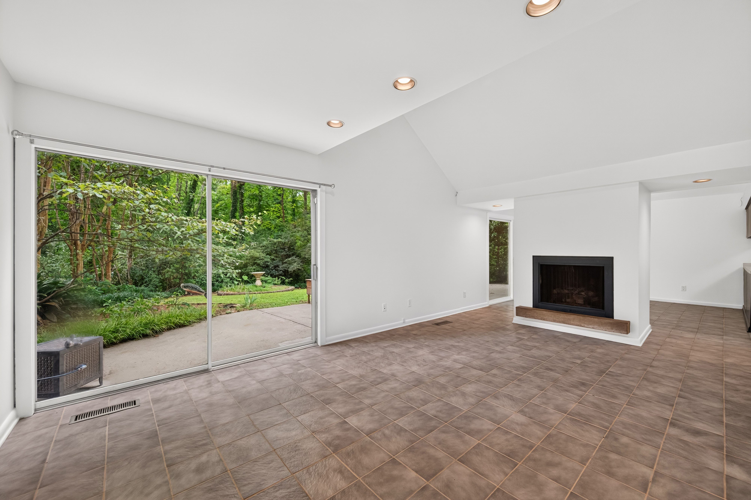

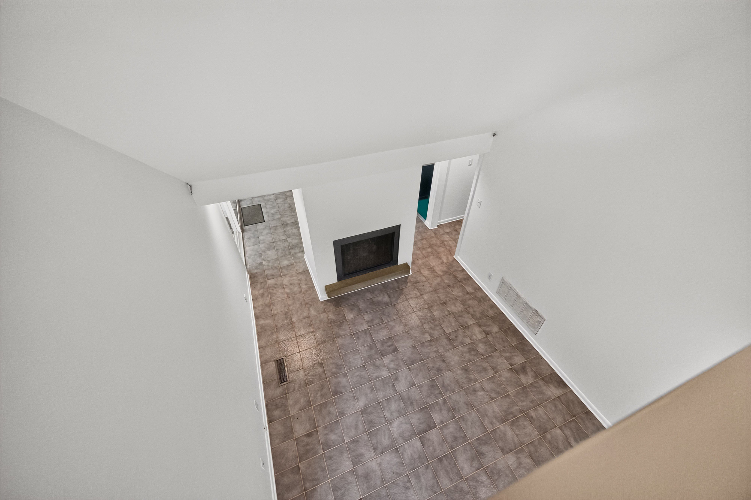
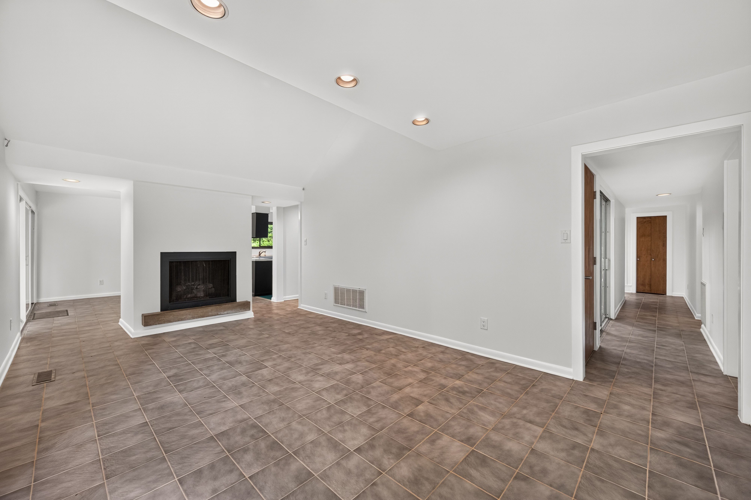

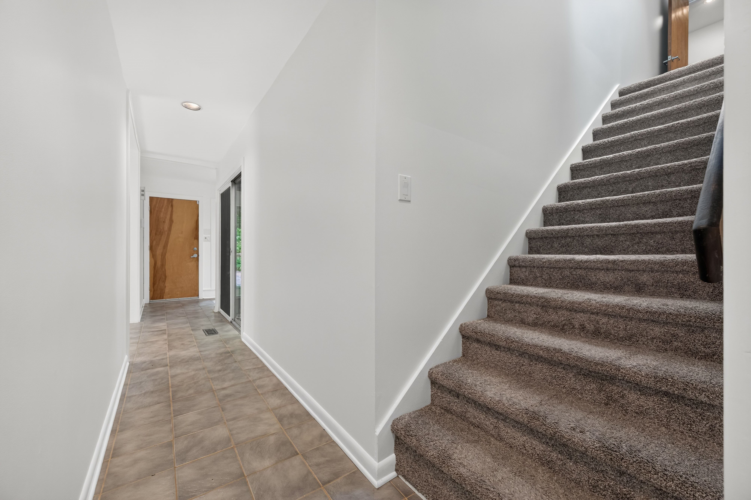
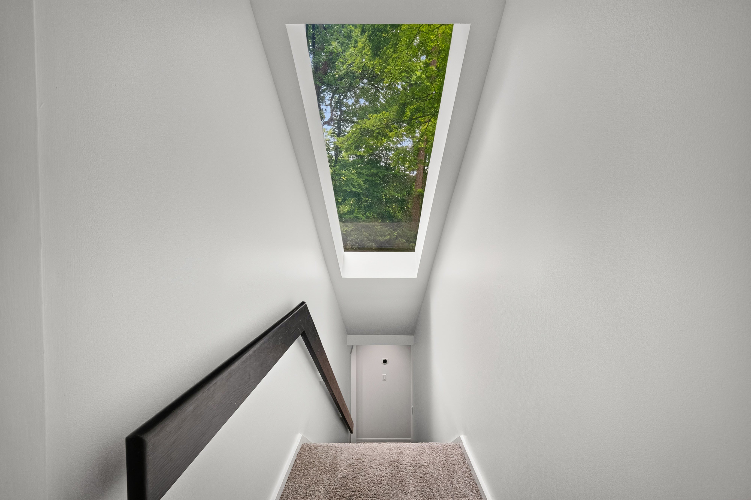
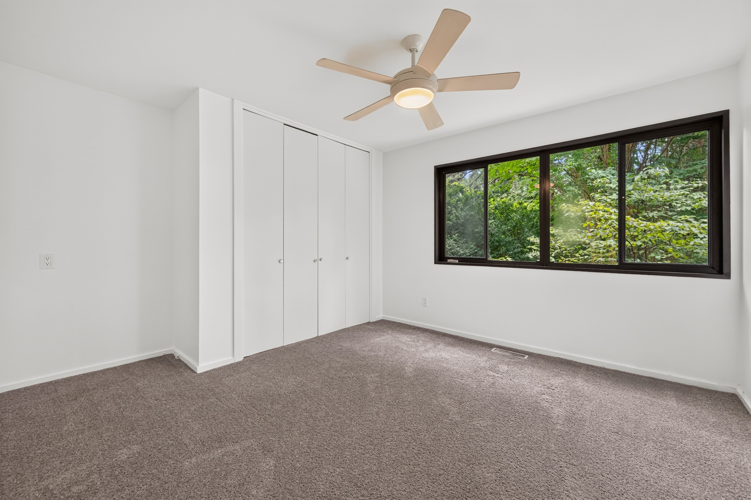
Every corner of this home honors its design roots while offering spaces built for modern living. Abundant daylight pours through expansive windows and sliding doors, setting off the freshly painted neutral interiors.
- The Kitchen: Beautifully preserves its original wood cabinetry while opening into a cozy den and dining area.
- The Vaulted Family Room: Anchored by a focal fireplace and floor-to-ceiling glass sliders that draw your eye outward.
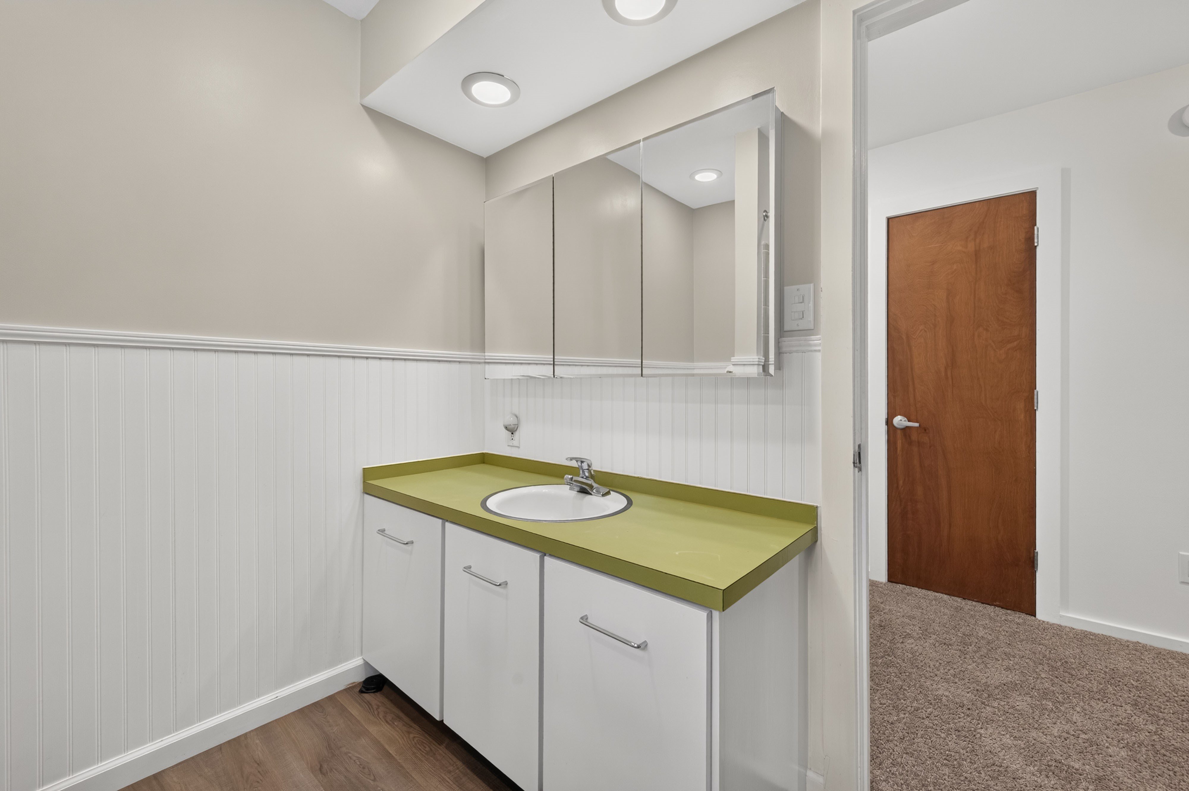
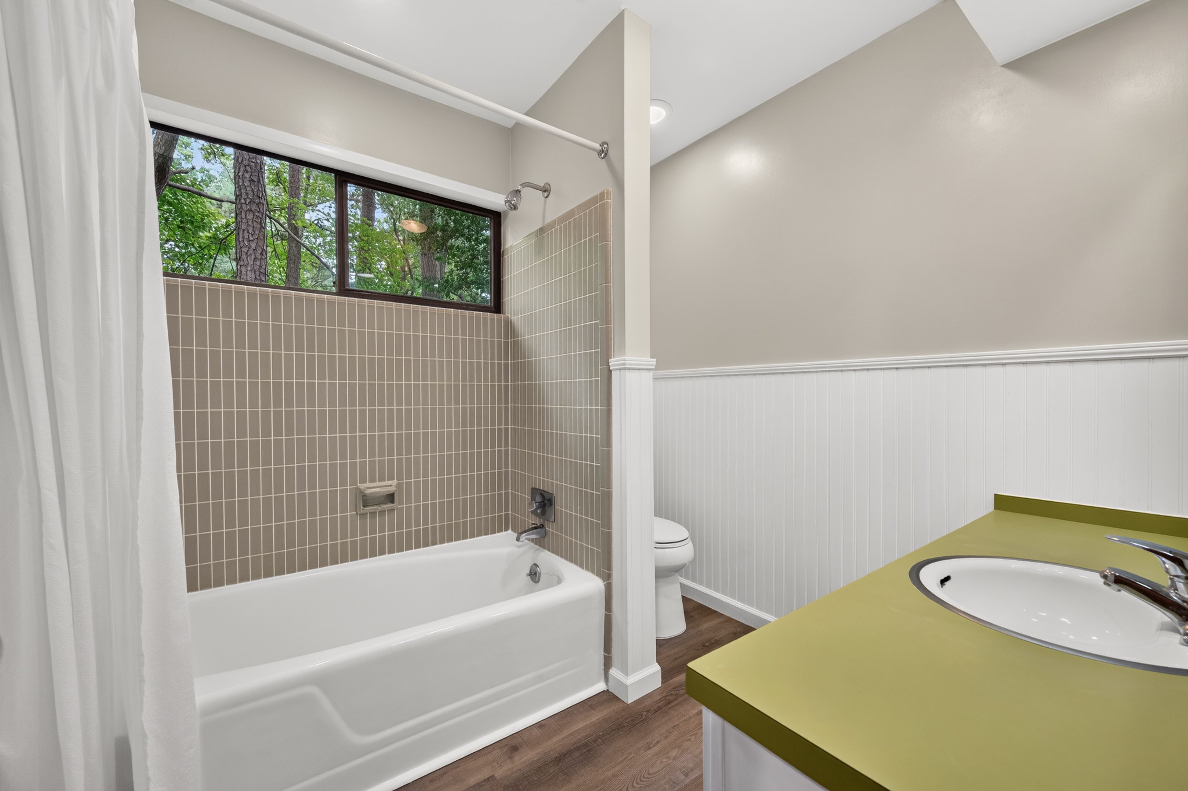
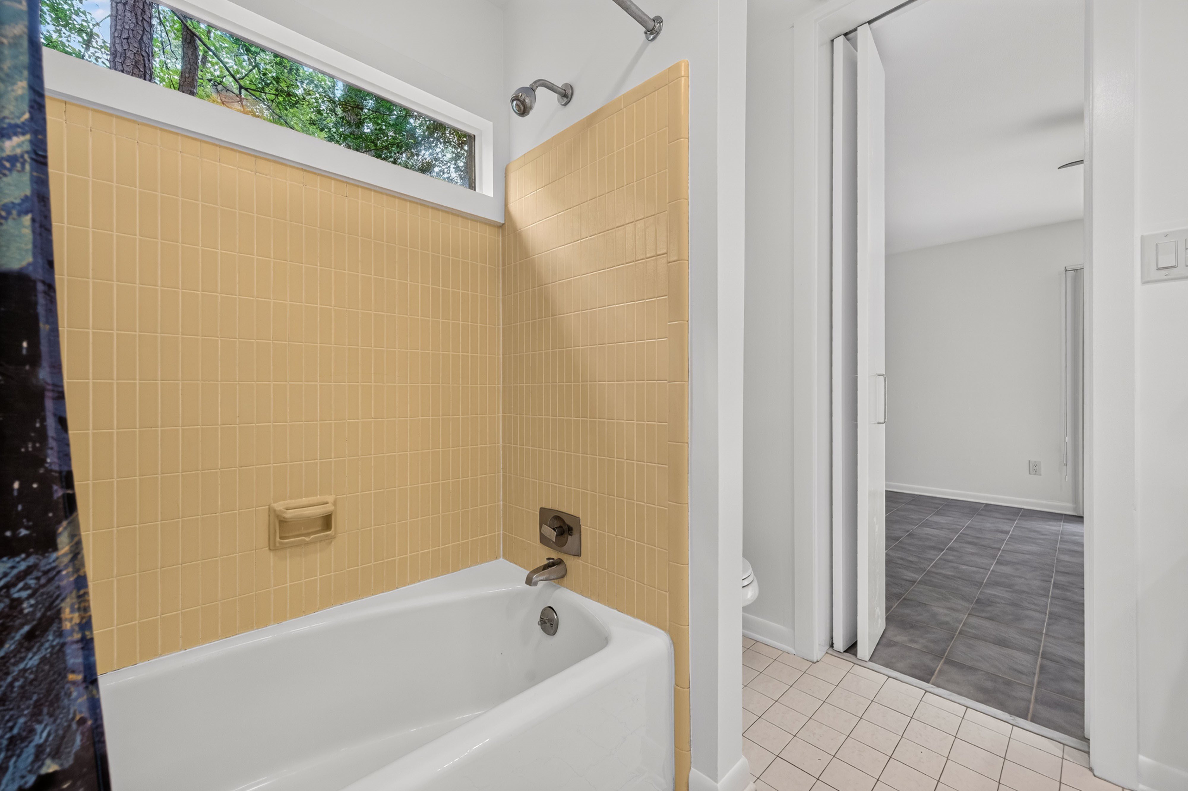
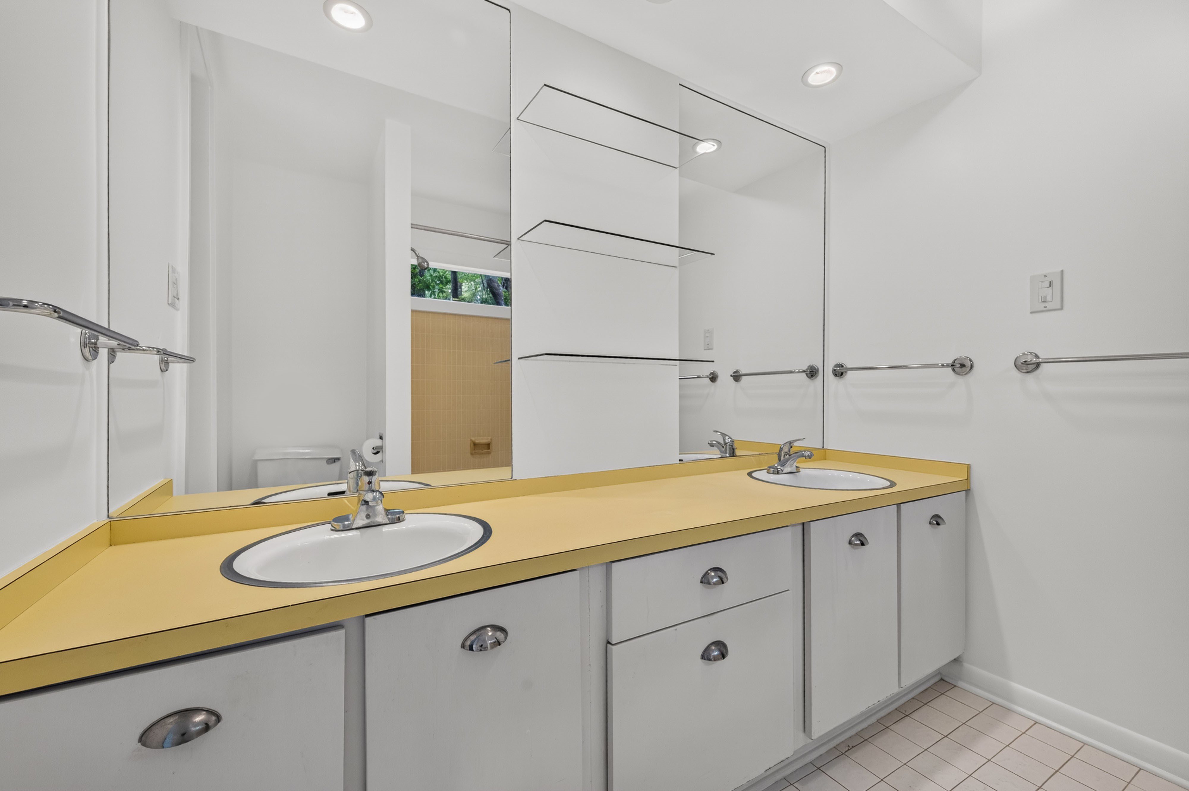
- Preserved Period Tile: Features three full bathrooms with original mid-century tile, maintaining that sought-after vintage character throughout the entire home.
Seamless Indoor-Outdoor Flow
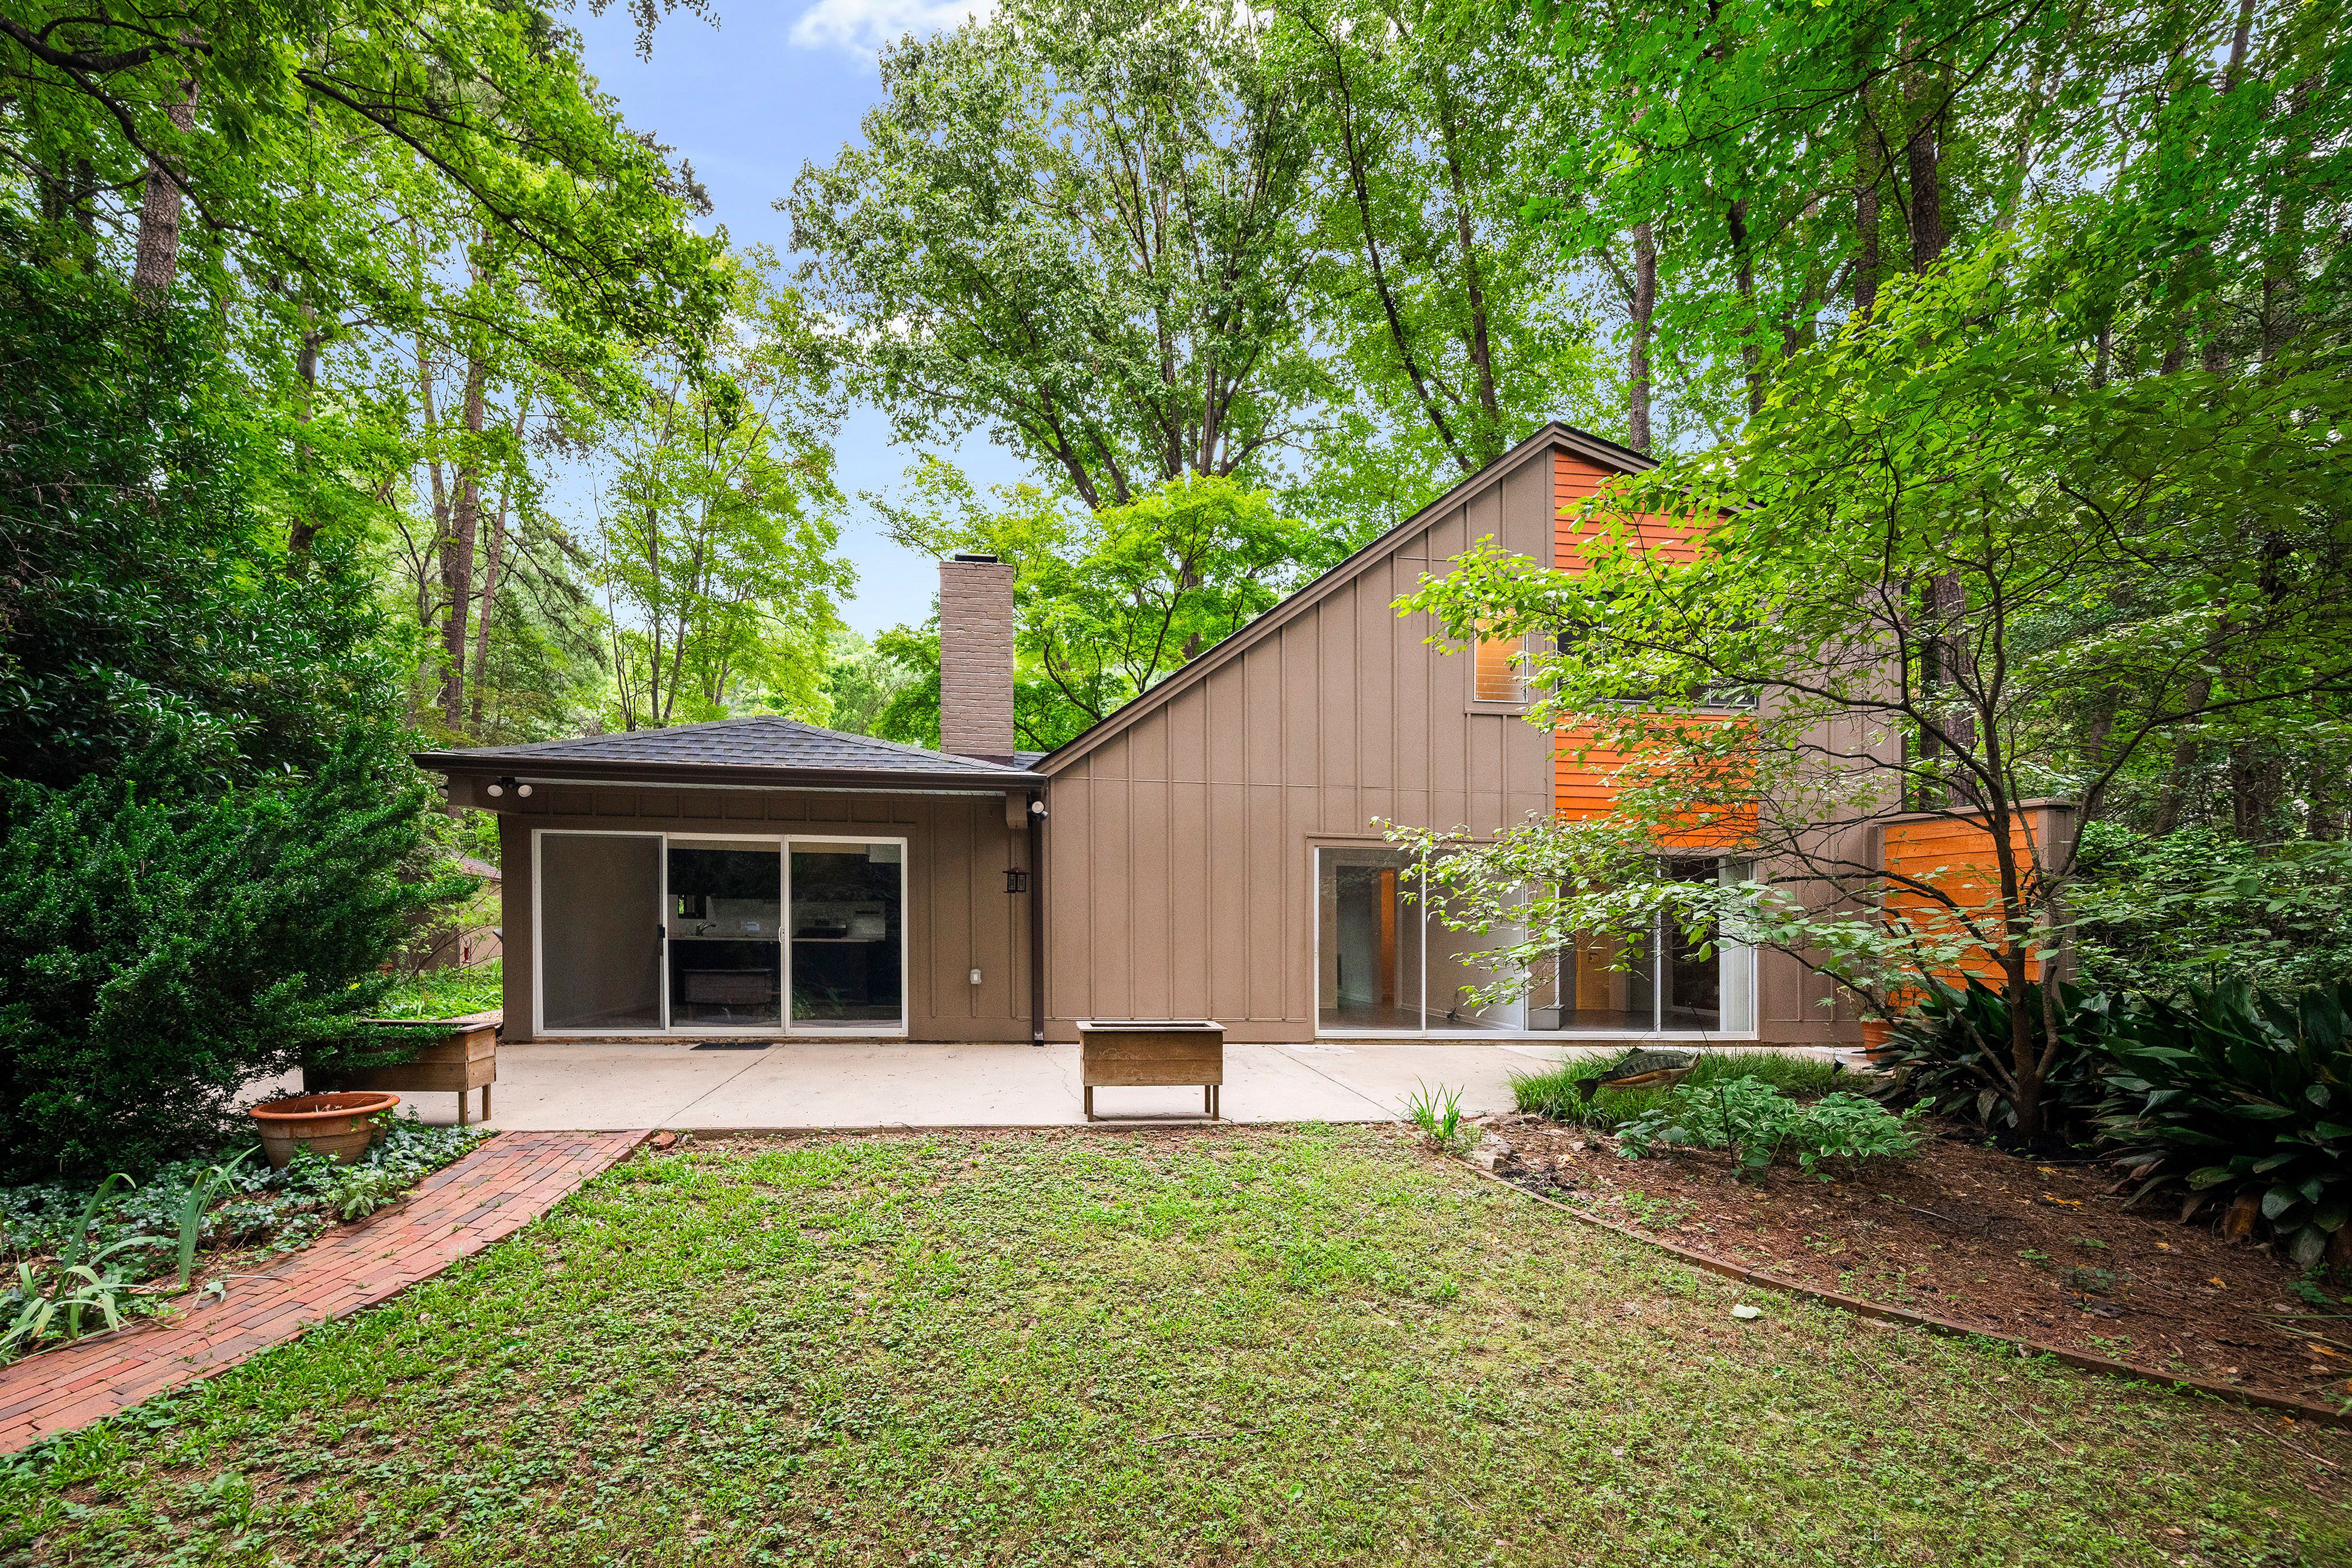
That central courtyard isn’t the only connection to the outdoors! The main living spaces open directly to a large 48-foot rear patio, making al fresco dining and weekend hosting feel completely effortless.
Primary Retreat & Flexible Dual Workspaces
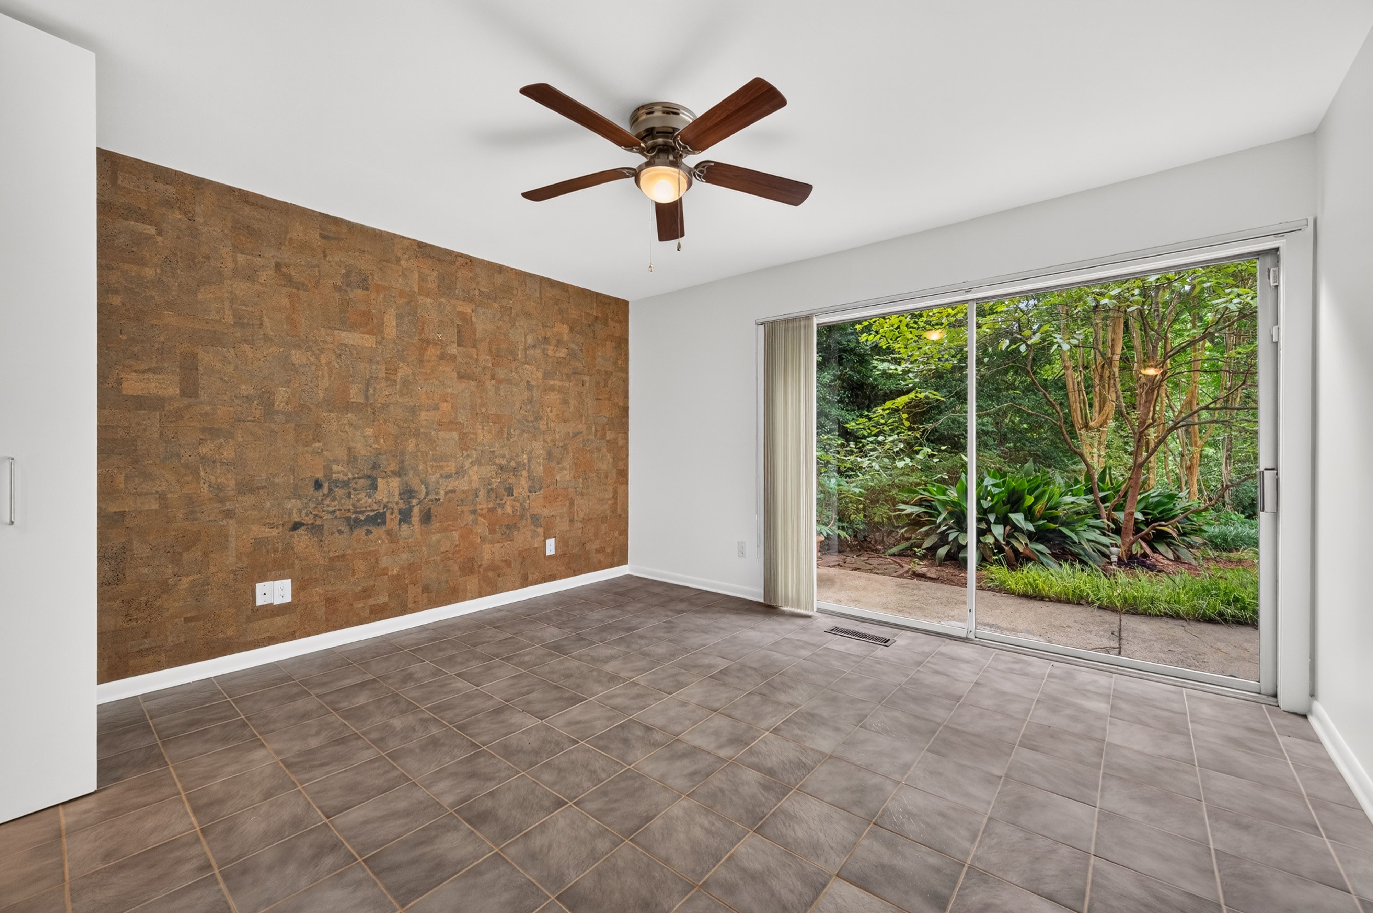
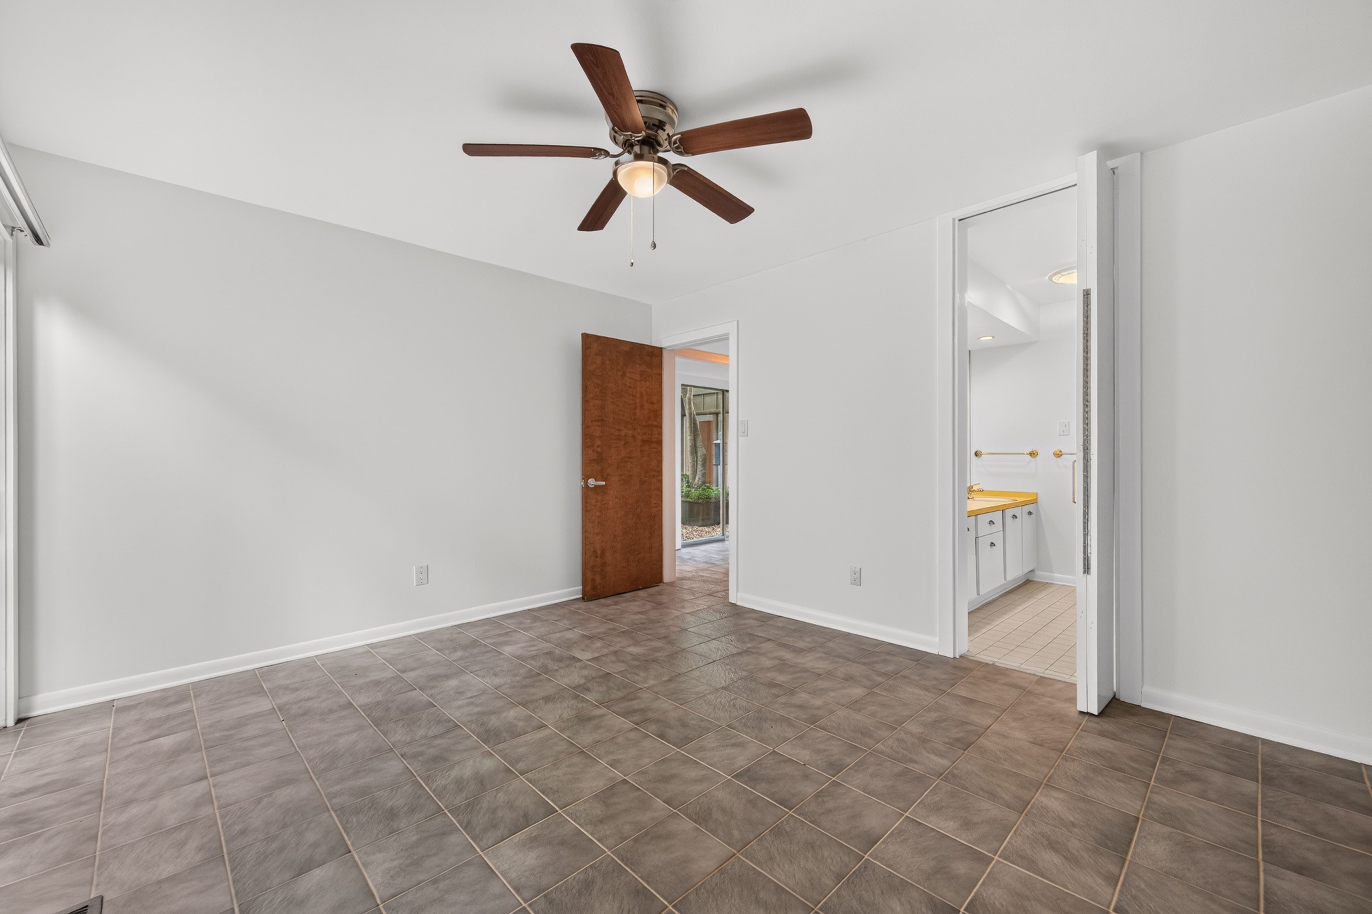
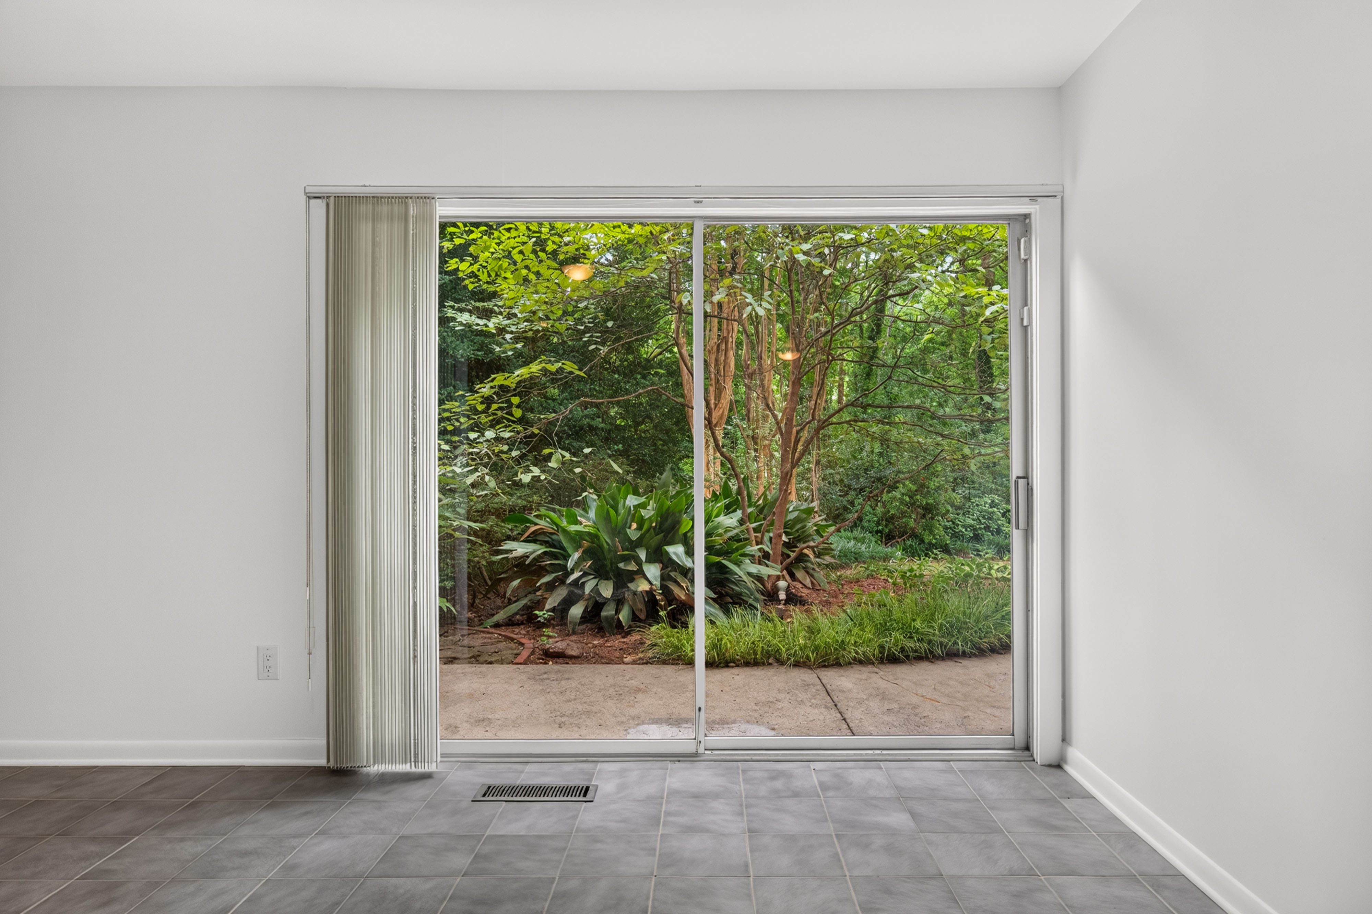

Whether you need quiet main-level living or dedicated remote workspaces, the layout delivers:
- Main-Level Primary Suite: Complete with private patio access, dual vanities, generous closet space, and an authentic mid-century tile bath.
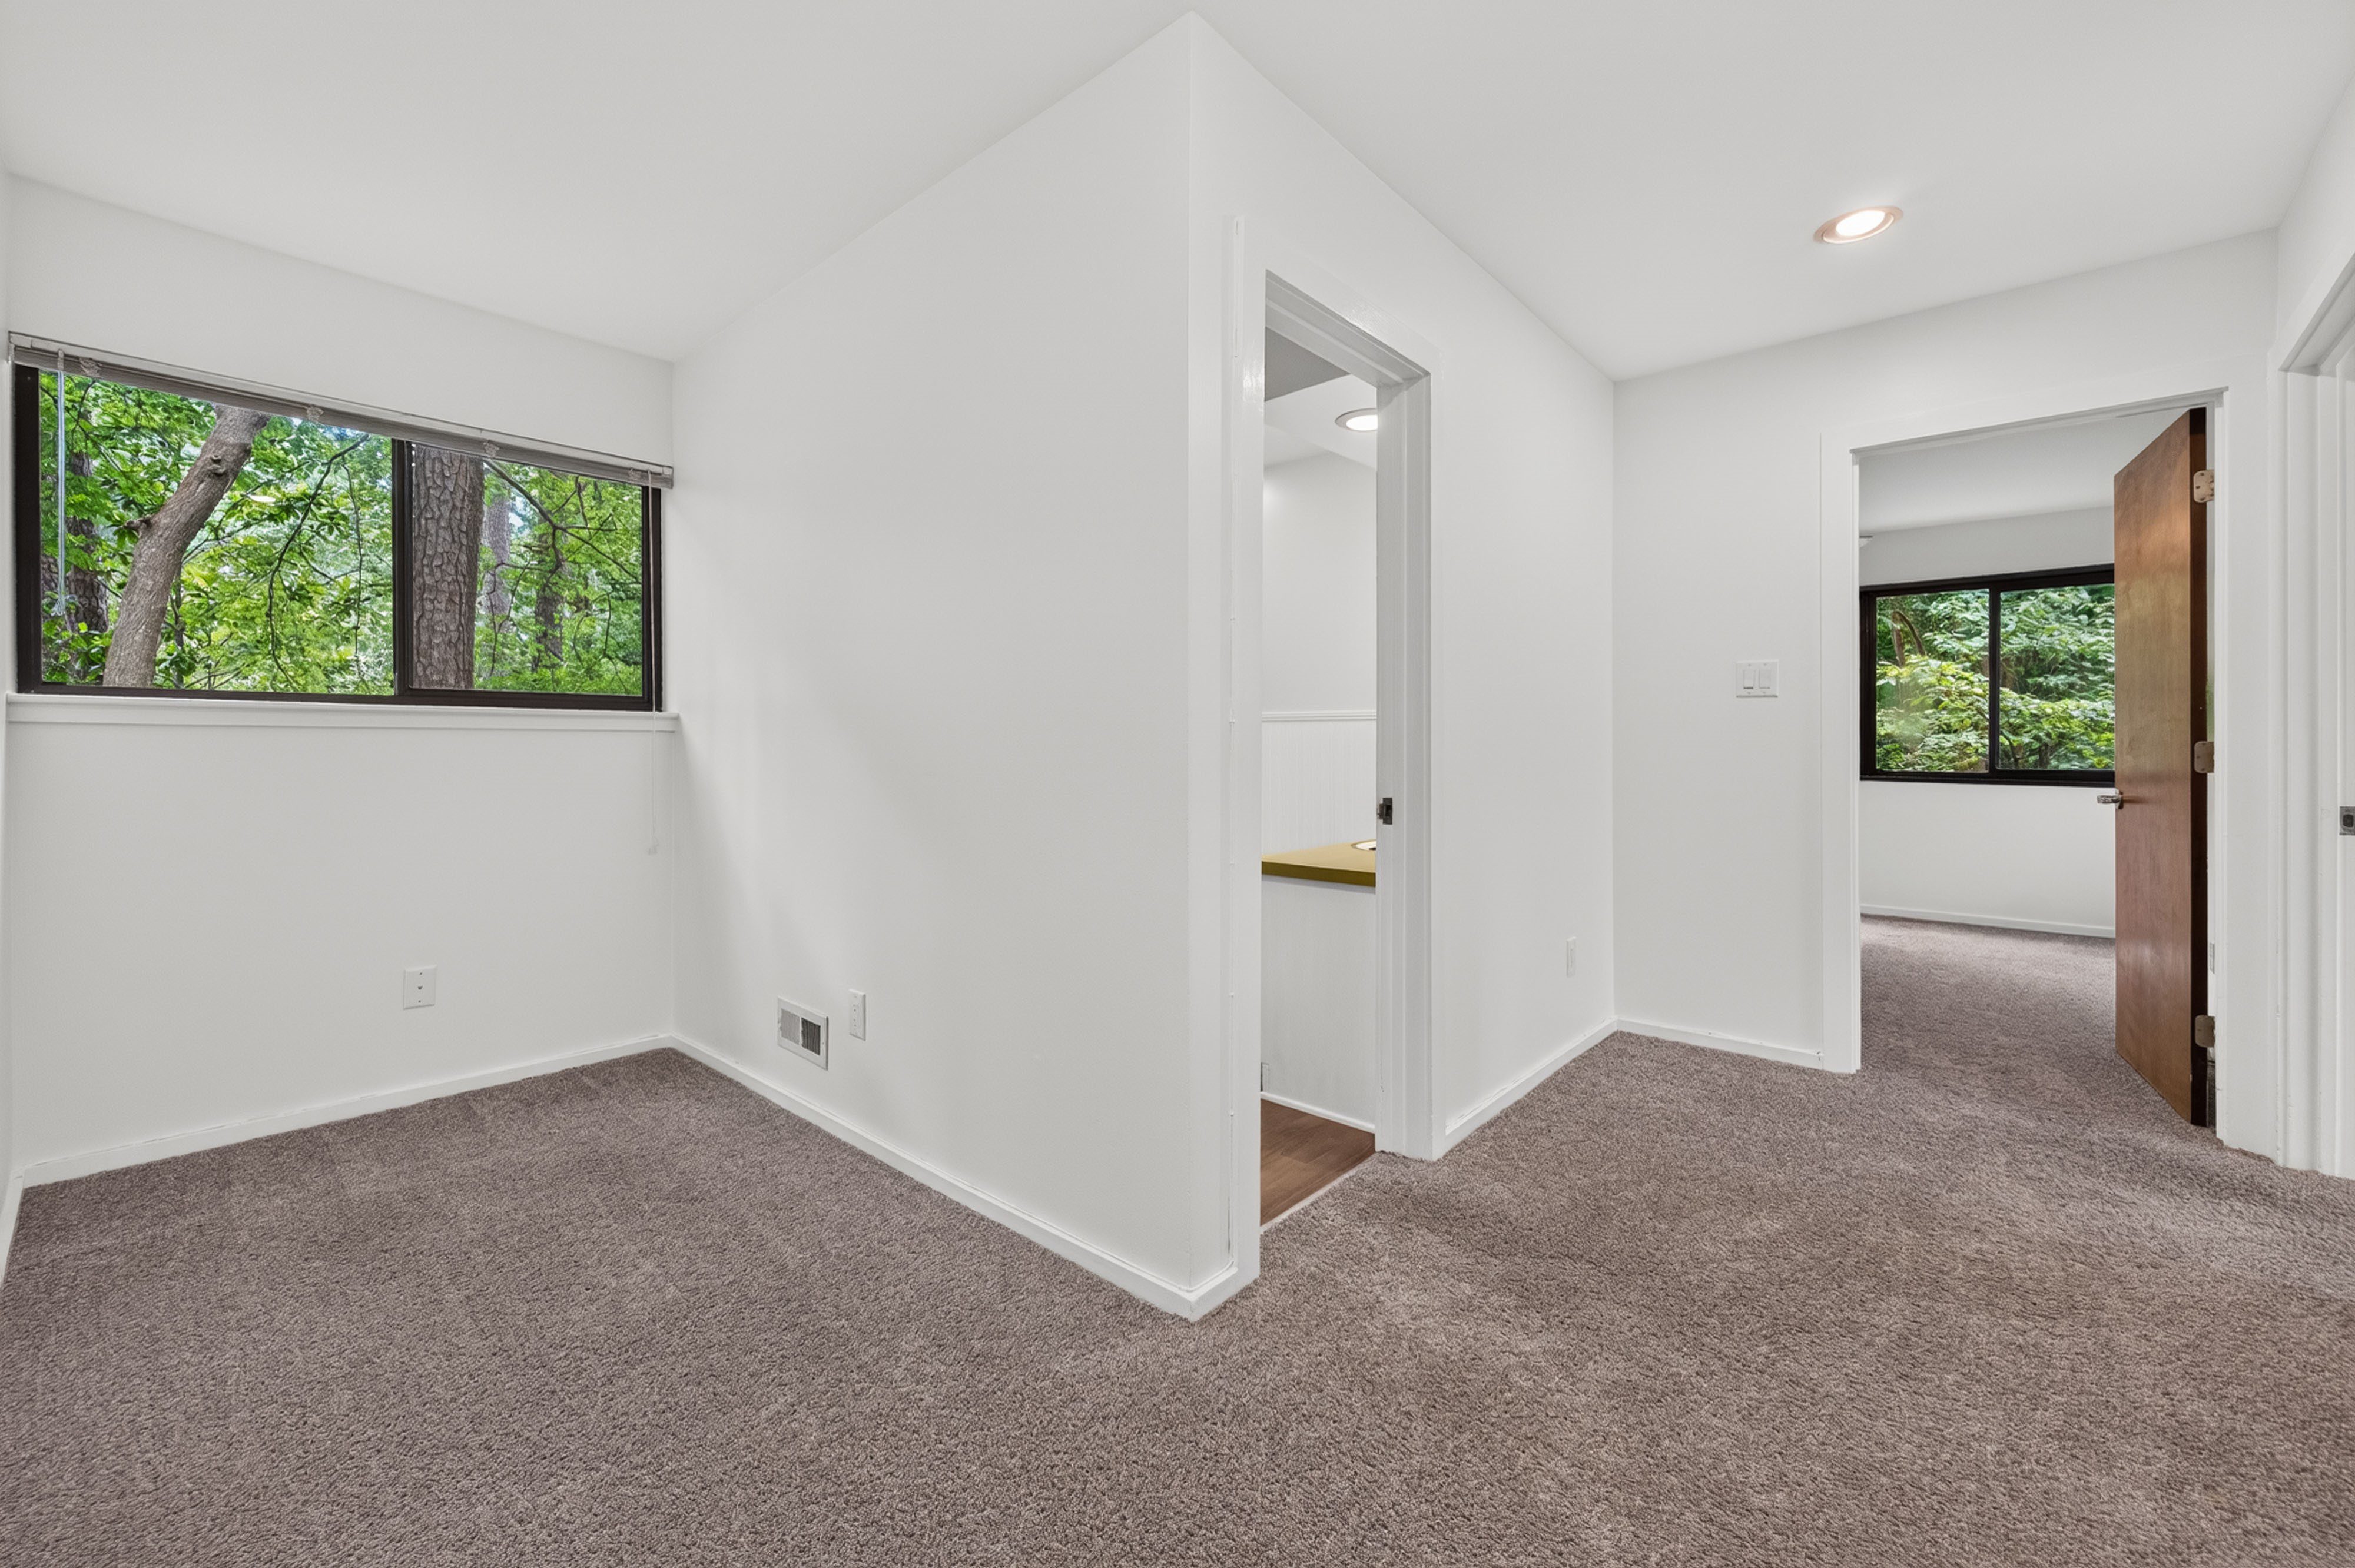
- Dual Workspaces: A loft office with built-in bookcases overlooks the family room, alongside a second light-filled alcove workspace upstairs.
Recent Capital Improvements
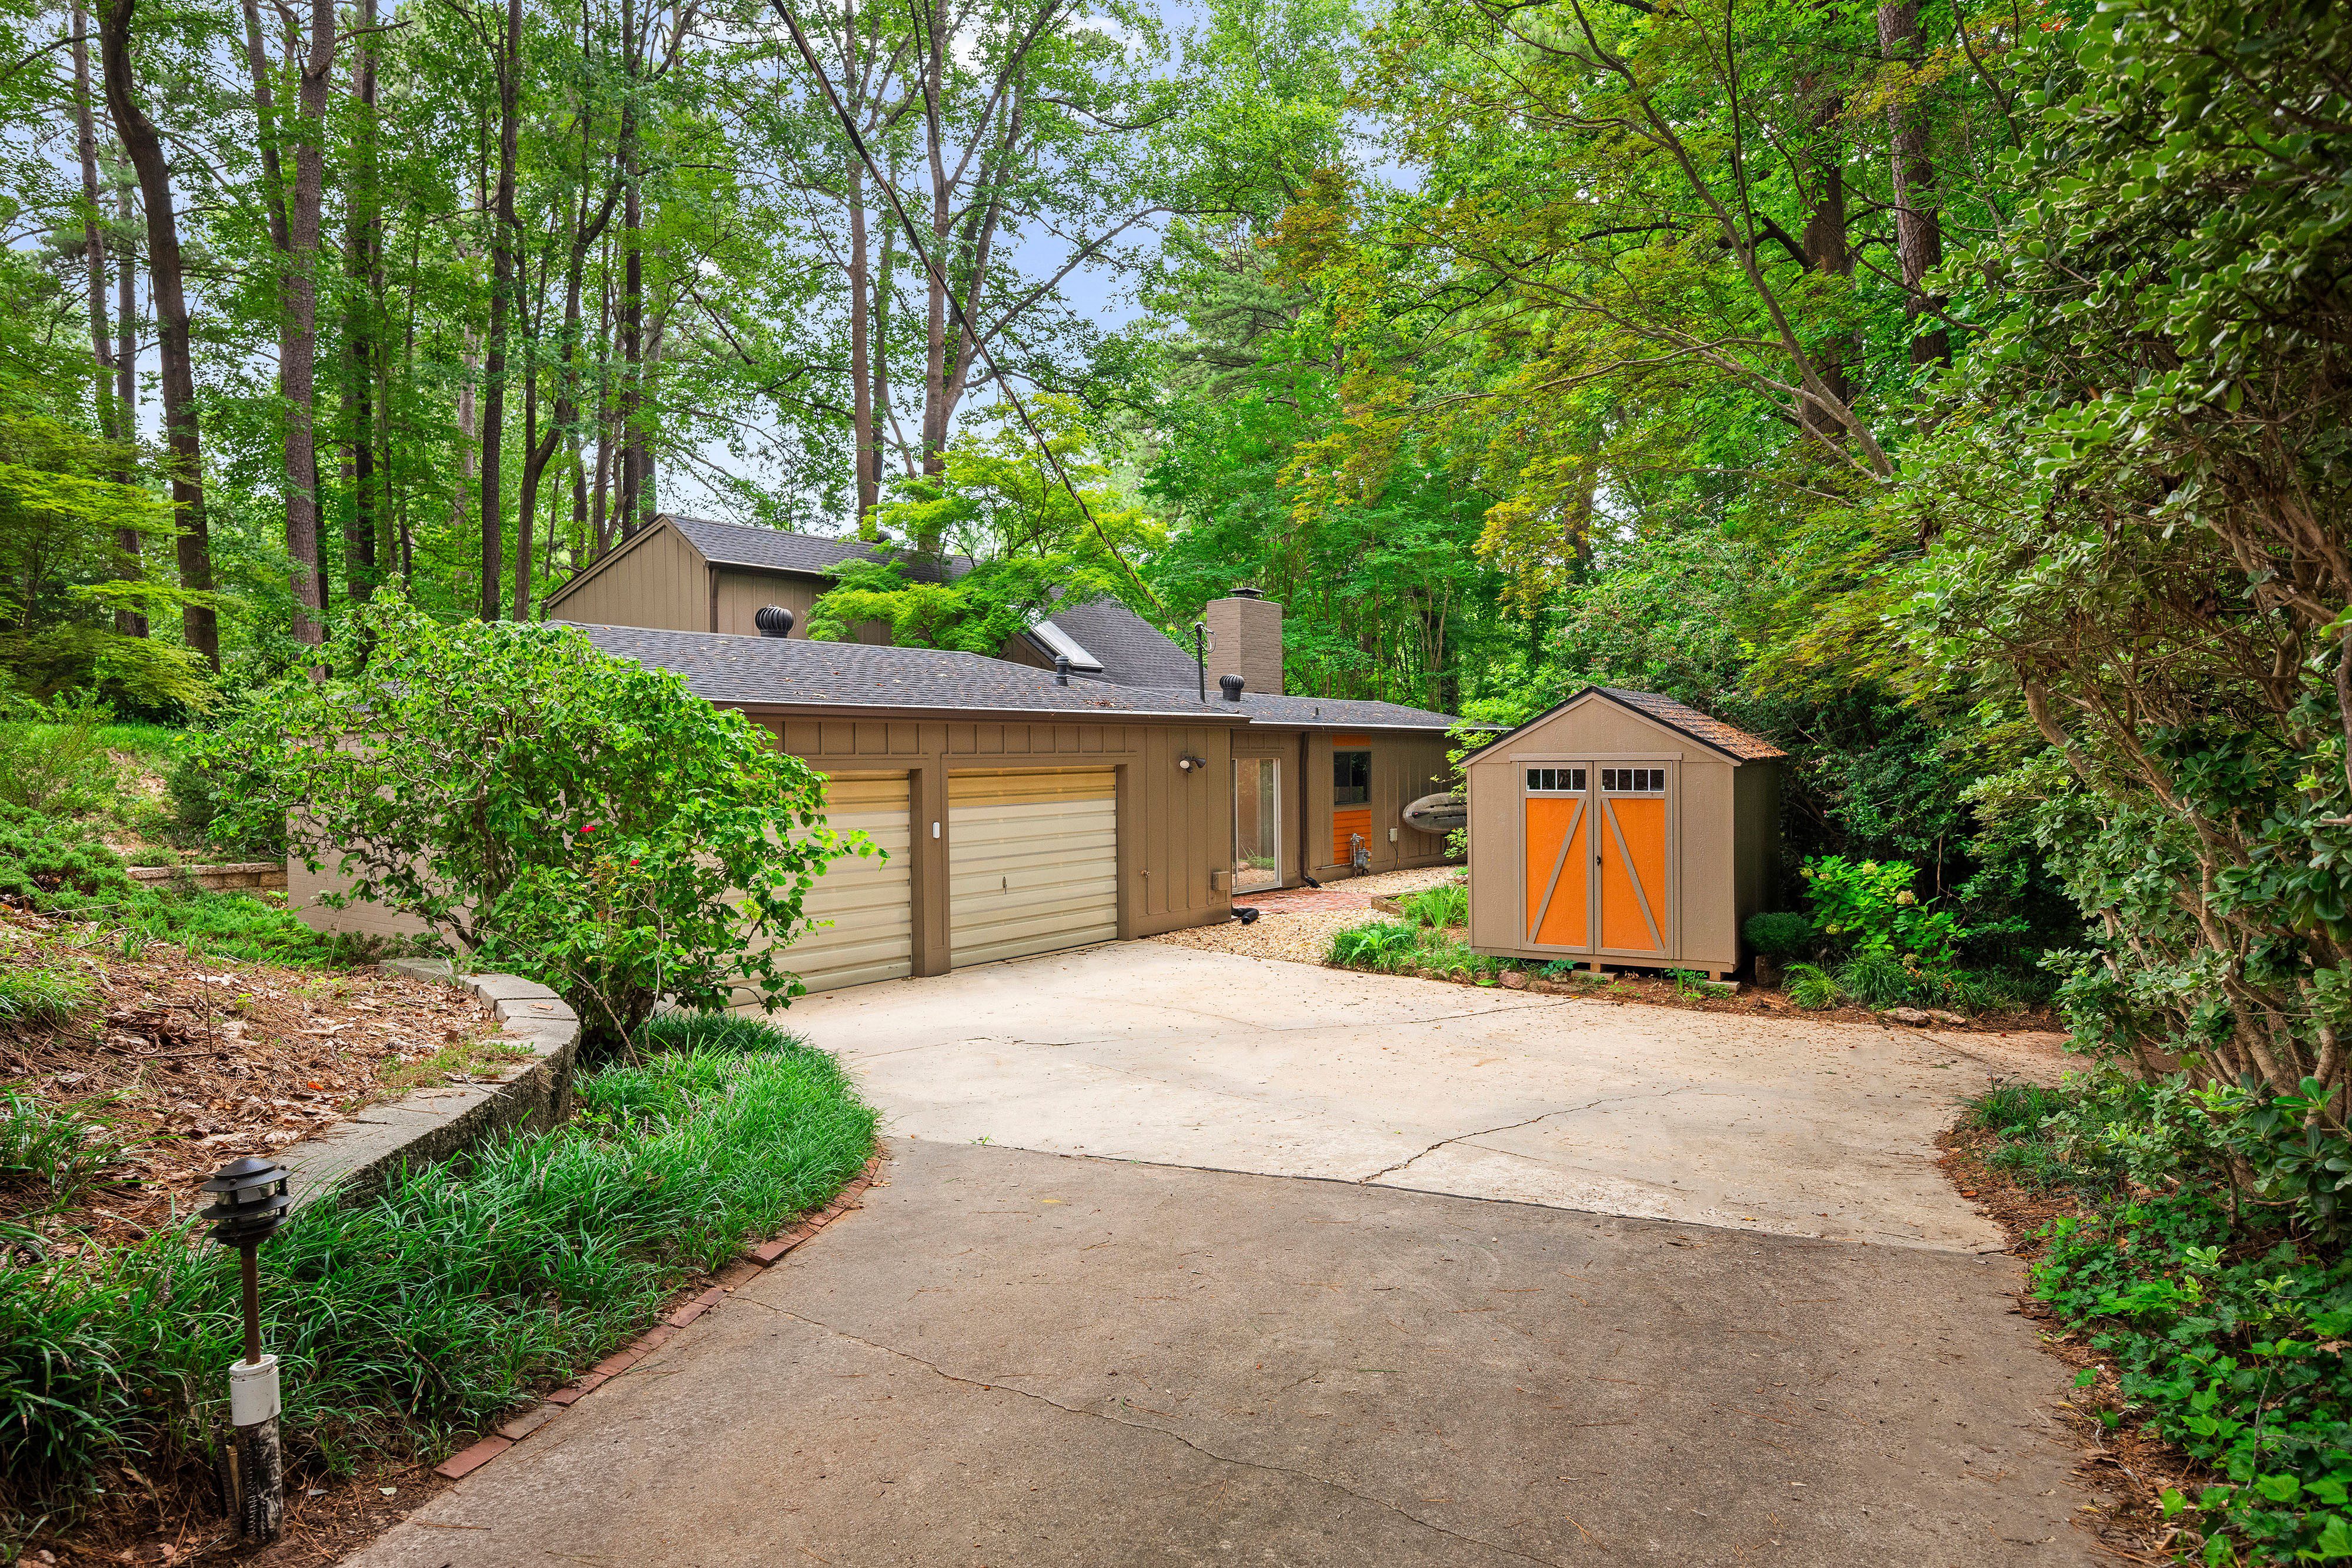
You get pure 1960s architectural soul backed by big-ticket peace of mind. Major exterior updates in 2021 include a replacement roof, LP SmartSide board and batten siding, oversized gutters, and an attached two-car garage with a 76 sq. ft. heated/cooled utility room—plus a detached 8′ x 10′ shed.
A Secret Path to Raleigh’s Best

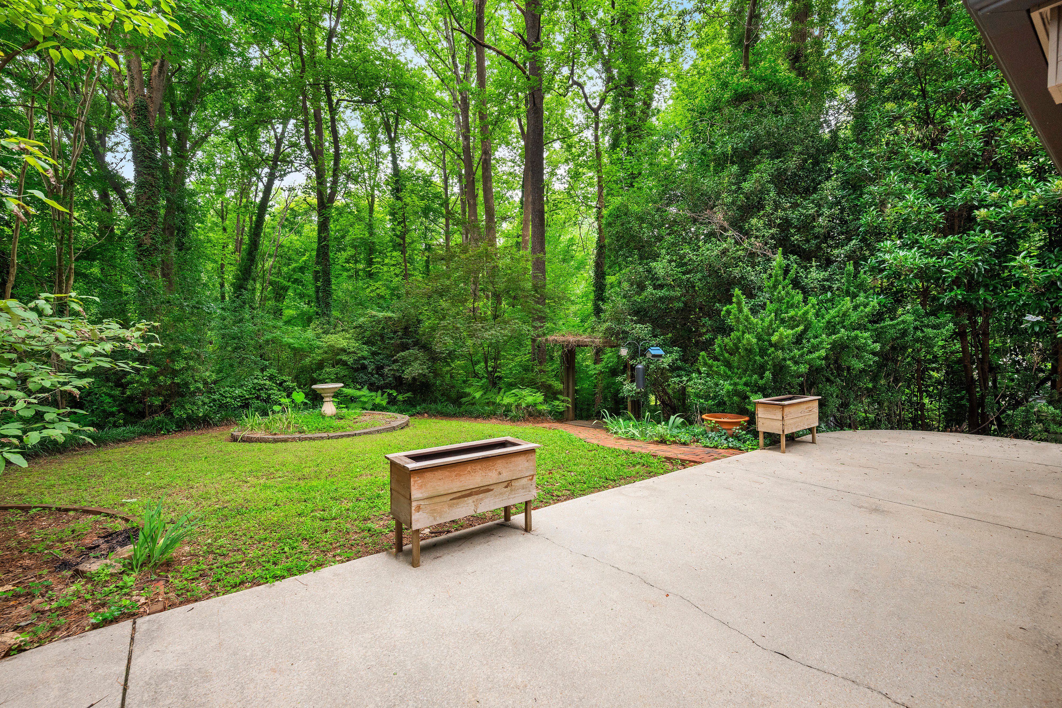


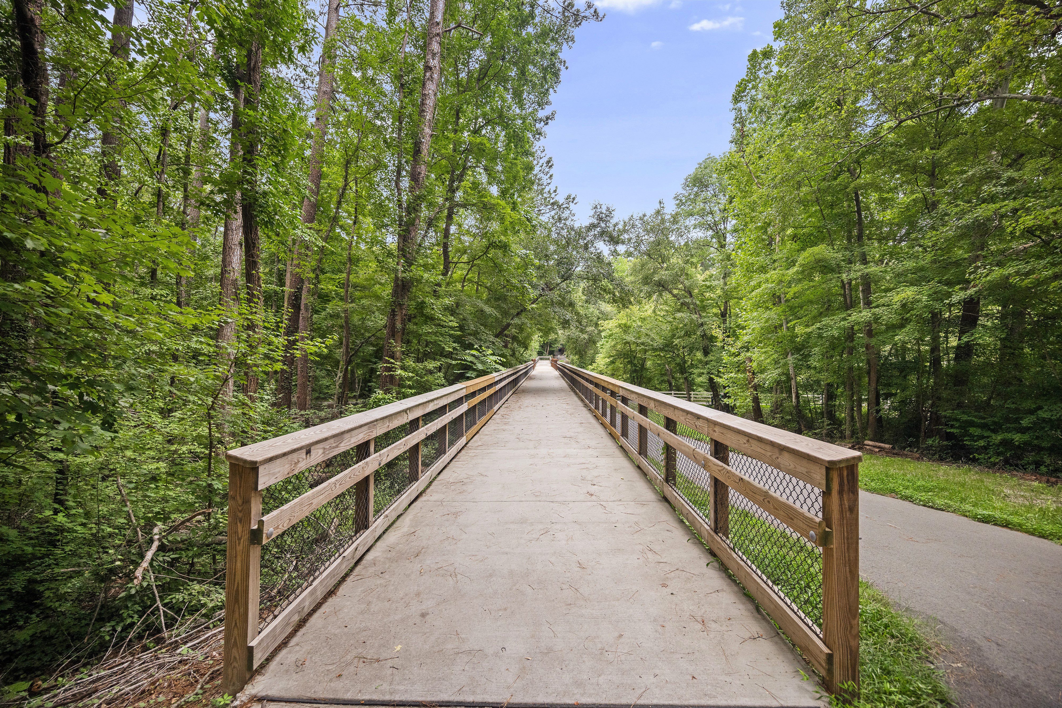

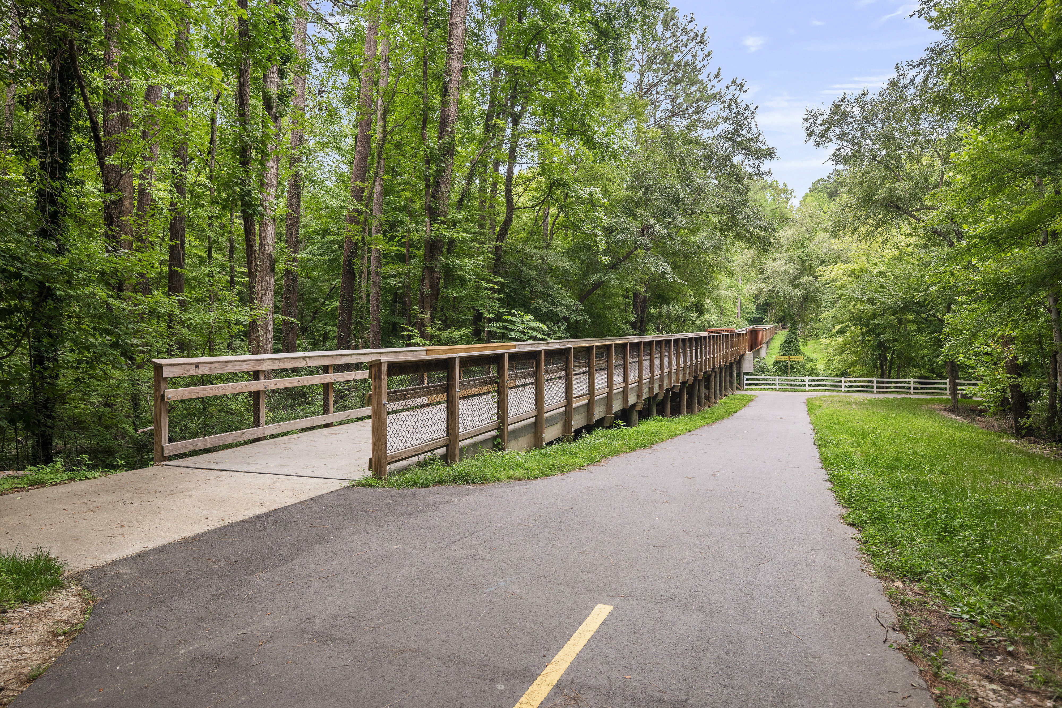
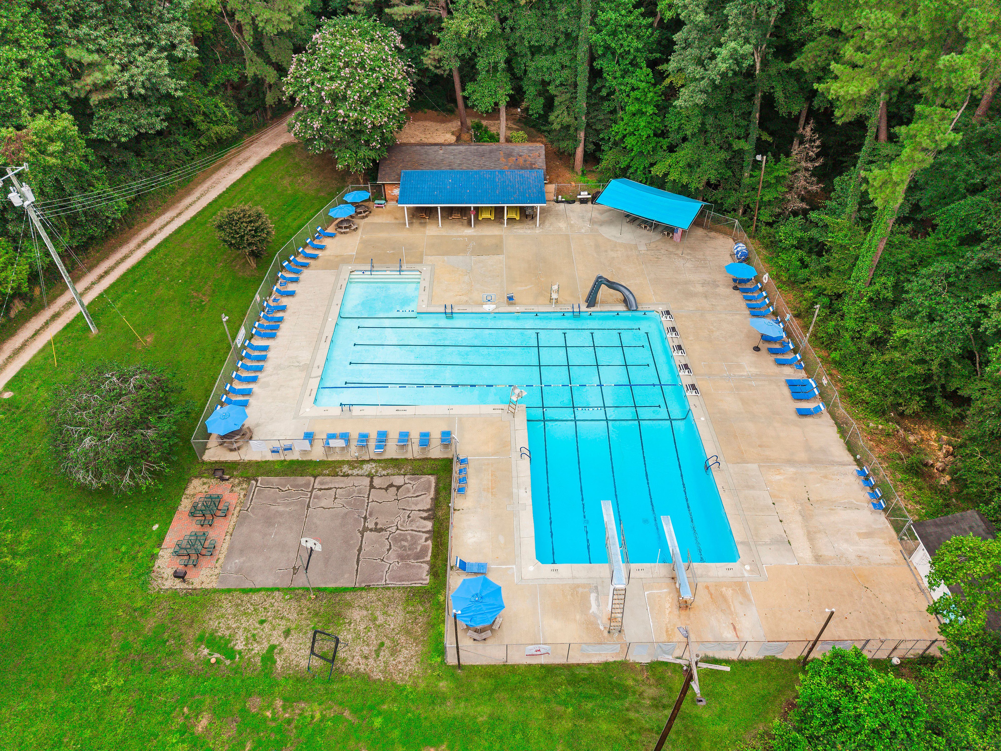
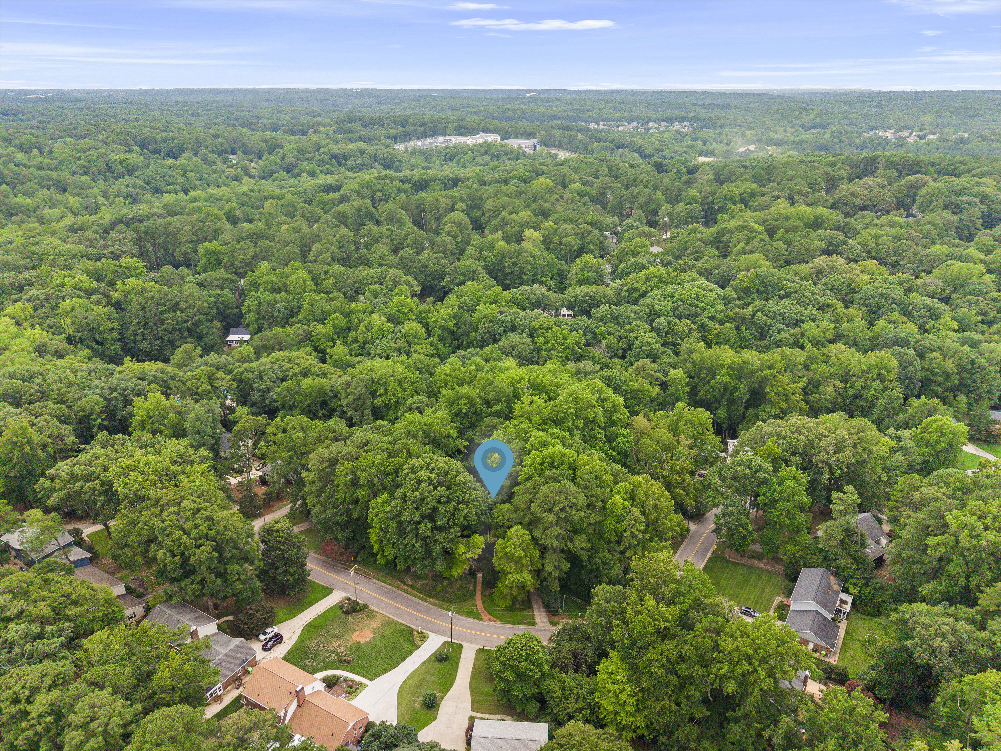
Your private backyard path connects directly to the Oak Park Swim Club, as well as the Crabtree Creek Trail for immediate access into Umstead State Park. Plus, iconic Raleigh staples like Crabtree Valley Mall, The Peddler Steakhouse, Fresh Local Ice Cream, and O’Malley’s are right down the street.
Authentic. Enchanting. Unmistakably MCM.
Want to experience this architectural retreat firsthand? Call us today at 919-443-5143 to schedule your private tour.