
Modernist Home of the Month: Privacy, Flexibility, and Proximity in North Chatham

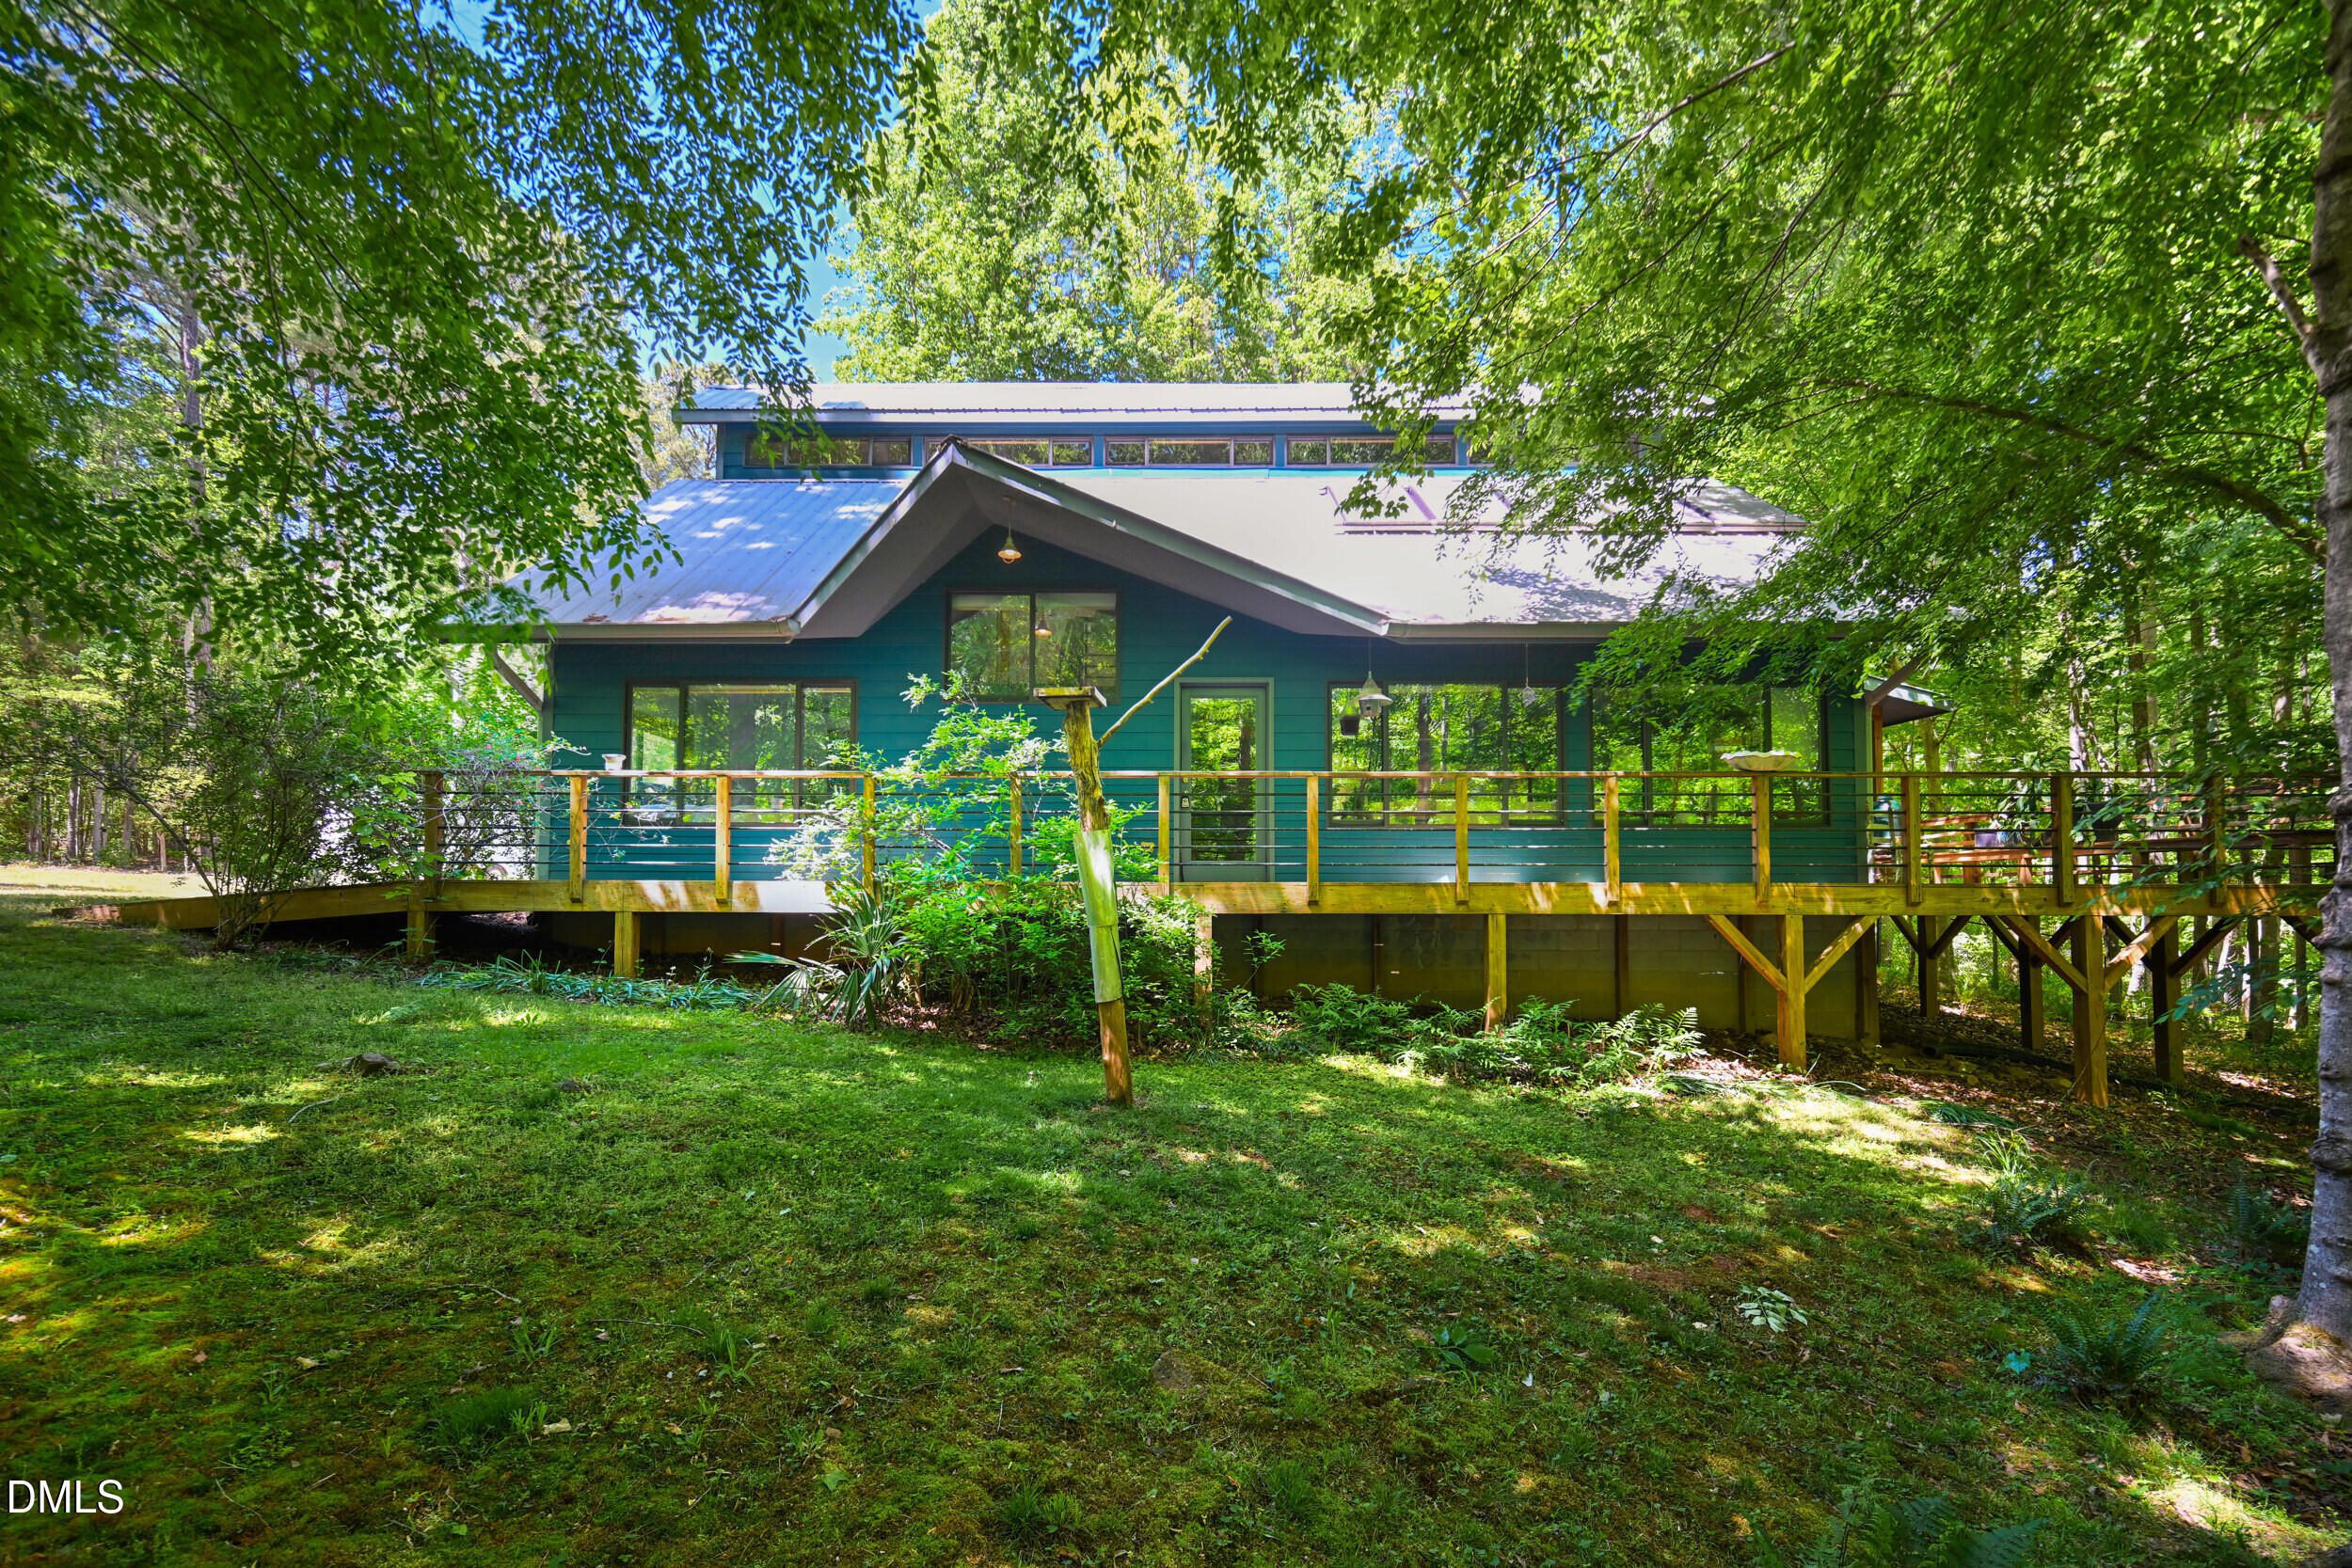
There are homes built to stand out from nature, and then there are homes built to live in harmony with it.
Tucked away in the highly sought-after North Chatham enclave of Wrights Grant in Pittsboro, 304 Wrights Way is the latter. Situated on an expansive, heavily wooded 6.89-acre lot, this four-bedroom, three-bathroom home spans 2,169 square feet of thoughtfully planned, organic modern design. Listed at $700,000, it strikes the balance between ultimate acreage privacy and commuter convenience.
Listed by Absolute Realty Company, LLC, Hillman Real Estate Group at eXp Realty would love to help you experience this tranquil escape in person. Call 919-443-5143 to schedule your private showing, and read on to see why this property is our featured Modernist Home of the Month.
An Organic, Light-Filled Welcome

From the moment you approach the home via its accessible entryway, the connection to the surrounding hardwood forest is clear. The architectural silhouette borrows elements from classic bungalows and rustic cottages, reimagining them through a clean, contemporary lens.
Inside, the open-concept layout is immediately grounded by concrete, hardwood, and tile flooring beneath your feet, while soaring ceilings with track lighting draw your eyes upward. Natural wood details, built-in features, and massive windows create an airy, light-filled atmosphere.
Main-Level Living Designed for Flexibility


Modern floor plans must adapt to the way we actually live, and the main level of this home delivers true functionality without sacrificing style.
- The Heart of the Home: An open-concept kitchen and living area anchored by warm beamed ceilings.
- The Downstairs Bedrooms: Two bedrooms are located on the main floor, including the spacious, light-filled primary suite.
- The Home Office: A dedicated main-floor workspace isolated from the main living areas—ideal for the remote professional who values quiet and productivity.
Upstairs Dimension and Storage


Ascending to the second level, the thoughtful proportions of the architecture continue. There are two generously sized secondary bedrooms offering deep privacy for family members or guests. Rather than standard, boxy designs, these rooms feel integrated into the rustic-modern geometry of the roofline, offering character and exceptional storage solutions at every turn.
Layered Outdoor Living on Nearly Seven Acres


The true hallmark of modernist-inspired living is the transition from indoors to out, and 304 Wrights Way offers a masterclass in exterior design.
- Room to Imagine: Backed by a sleek, durable metal roof and fiber cement siding, the home is built for performance. With nearly seven acres at your disposal, there is boundless opportunity to add a detached garage, a custom workshop, or a personal hobby studio—in addition to the outbuilding that is already there.
- The Wraparound Porch: A classic, welcoming space that extends across the home’s facade, perfect for catching the morning sun or a gentle breeze.
- The Screened Porch & Deck: Overlooking the private, fenced-in backyard, this expansive rear porch acts as an outdoor living room for year-round entertaining, completely surrounded by mature trees.
The Chatham County Advantage
While 304 Wrights Way feels a world away from the hustle and bustle, its location is exceptionally connected. Positioned in North Chatham, you are just a short, scenic drive from the historic charm of downtown Pittsboro, the vibrant energy of Carrboro and Chapel Hill, and the booming lifestyle amenities of Chatham Park. It’s a rare opportunity to own a massive slice of natural paradise without losing quick access to the Triangle’s best dining, shopping, and more.
Tranquil. Organic. Distinctly Chatham.
If you are ready to explore this month’s featured modern retreat, Hillman Real Estate Group at eXp Realty is ready to guide you. Call us today at 919-443-5143 to schedule your private tour.